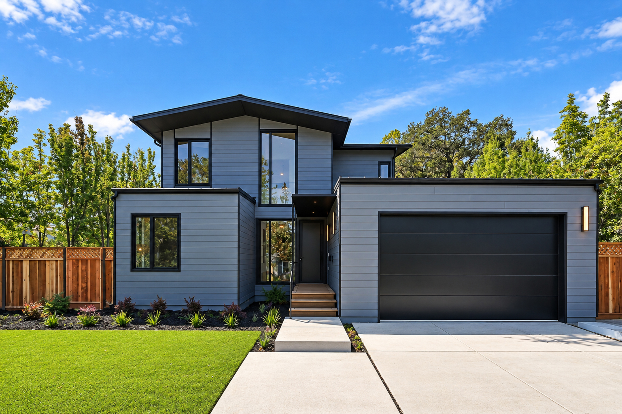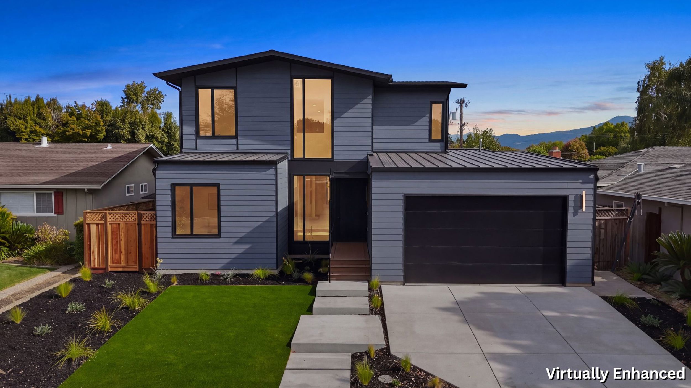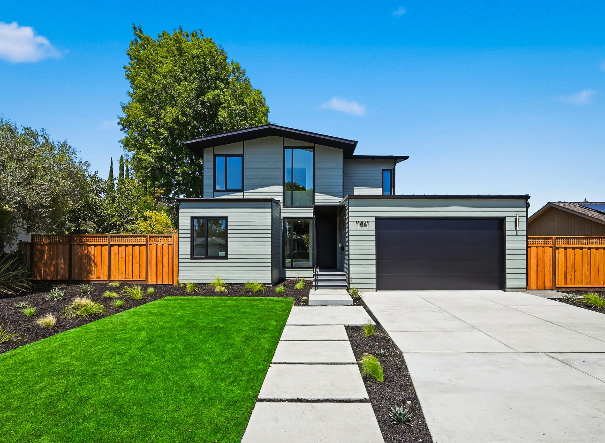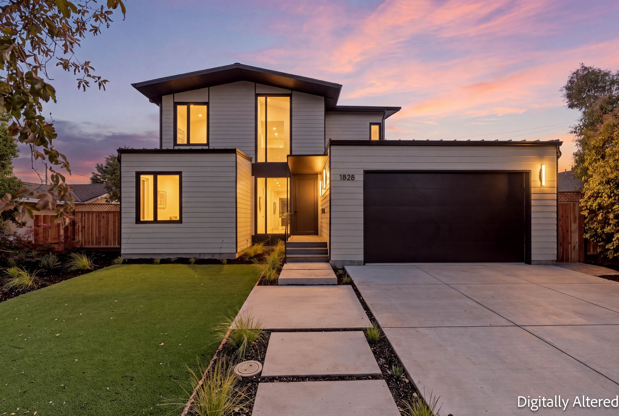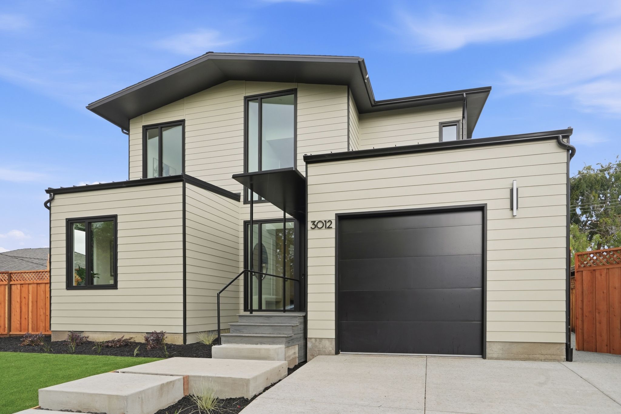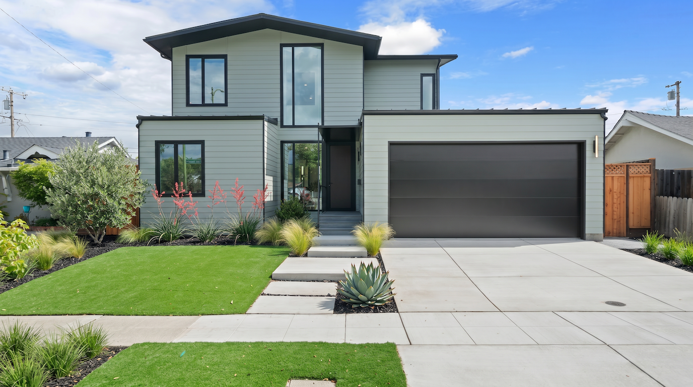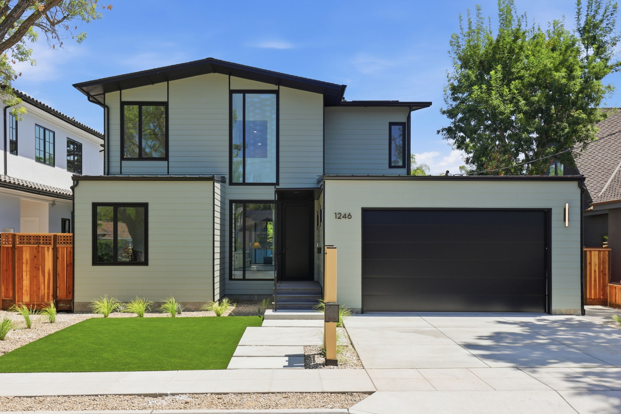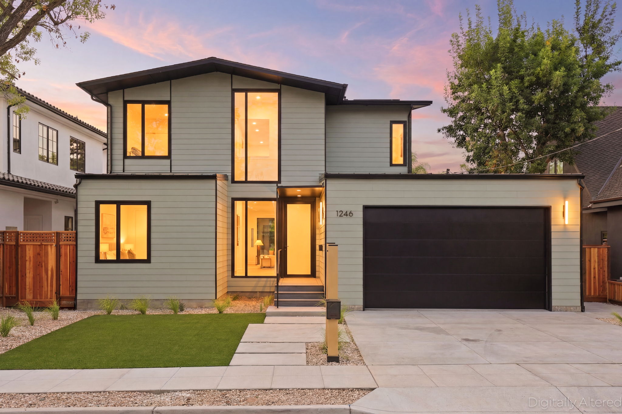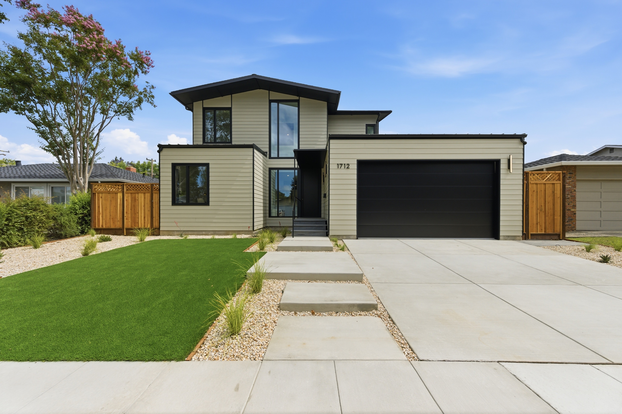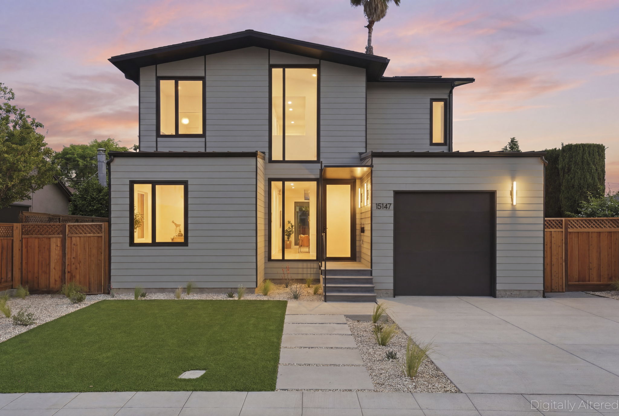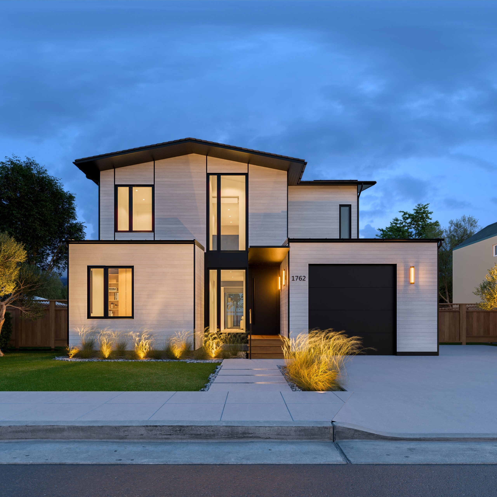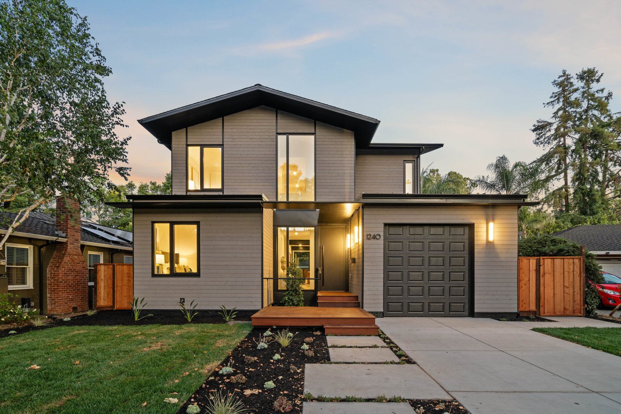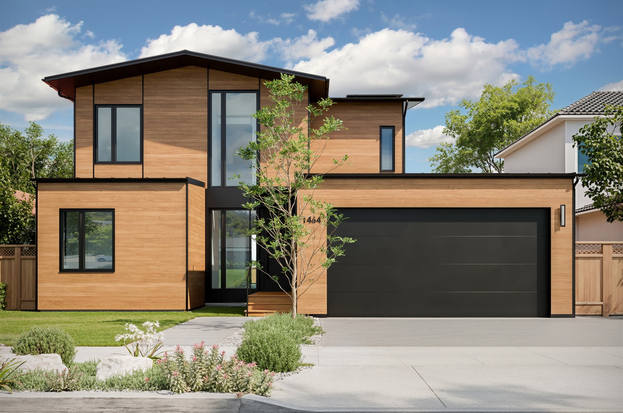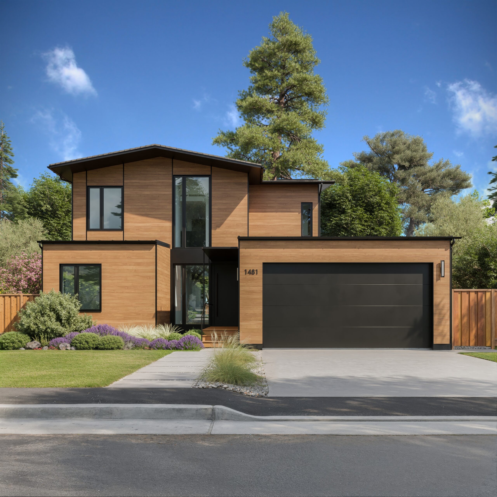
An Aro home at dusk with tall windows and warm interior light
The Aro Home

One design. Every detail already decided.

Every Aro is the same home: five bedrooms, three baths, 2,715 square feet, designed by Olson Kundig and engineered to produce more energy than it uses. What changes is the street it sits on.

Menlo Park, California
Bedrooms5
Bathrooms3
Living area2,715 sq ft
Stories2
Solar array9.27 kW
On-site build90 days
Talk to Aro
Built again and again

The same home, on a different street each time.

Aro does not build custom homes. It builds one home, then builds it again. Every home below shares the same plan, the same materials and the same systems, which is why the details on this page are true of all of them.

38Aro homes built or in progress
←
→
Design

Designed by Olson Kundig. Once.

Every Aro home is designed by Olson Kundig, a practice known for thoughtful, human-centric homes that connect the people inside to the environment outside.

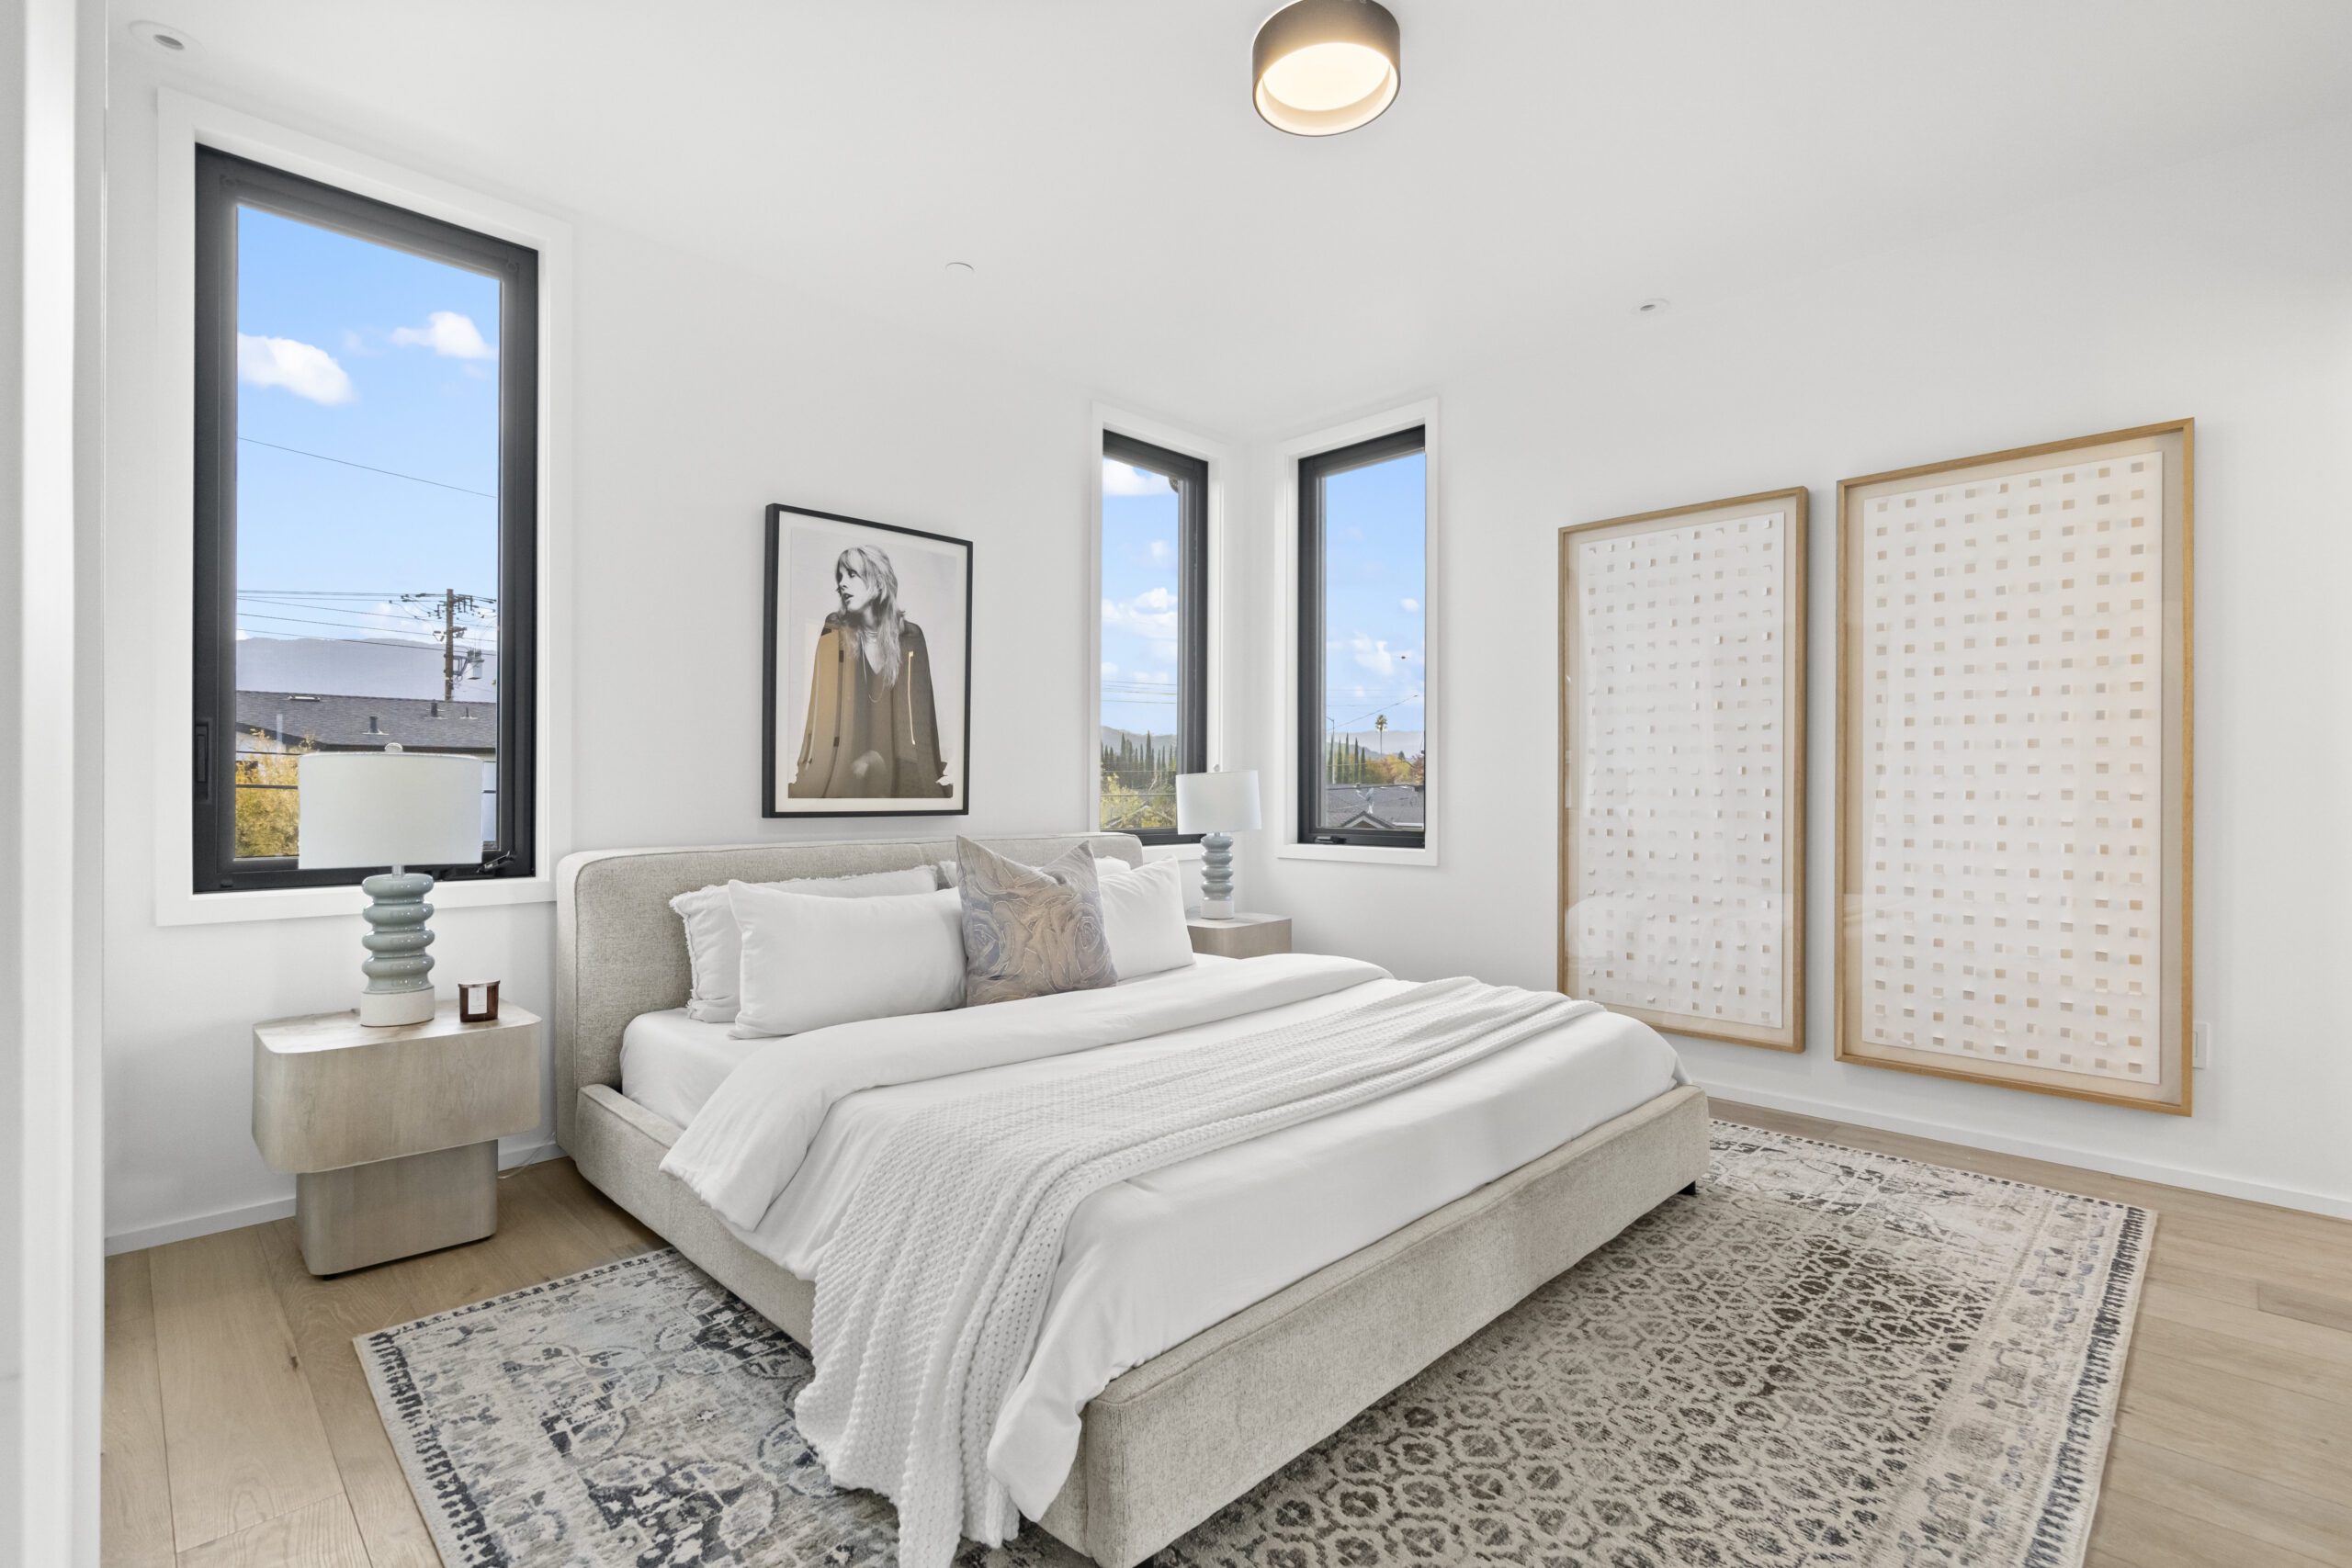
Because there is one plan, every decision in it was made with care and then kept. Sight lines, acoustics, where light lands in the morning, how the stair opens to the second floor. None of it is left to a builder's default.

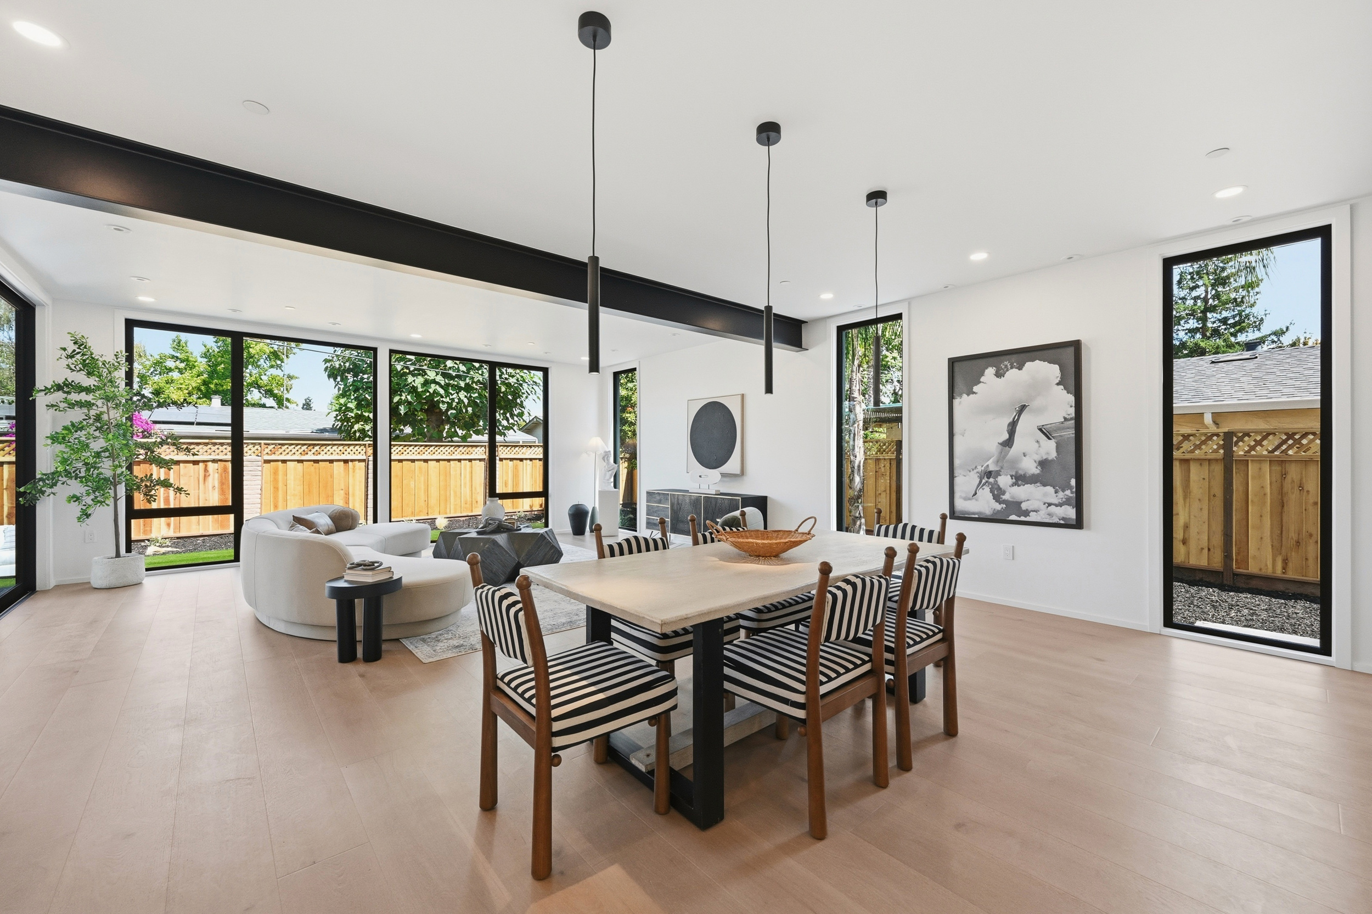
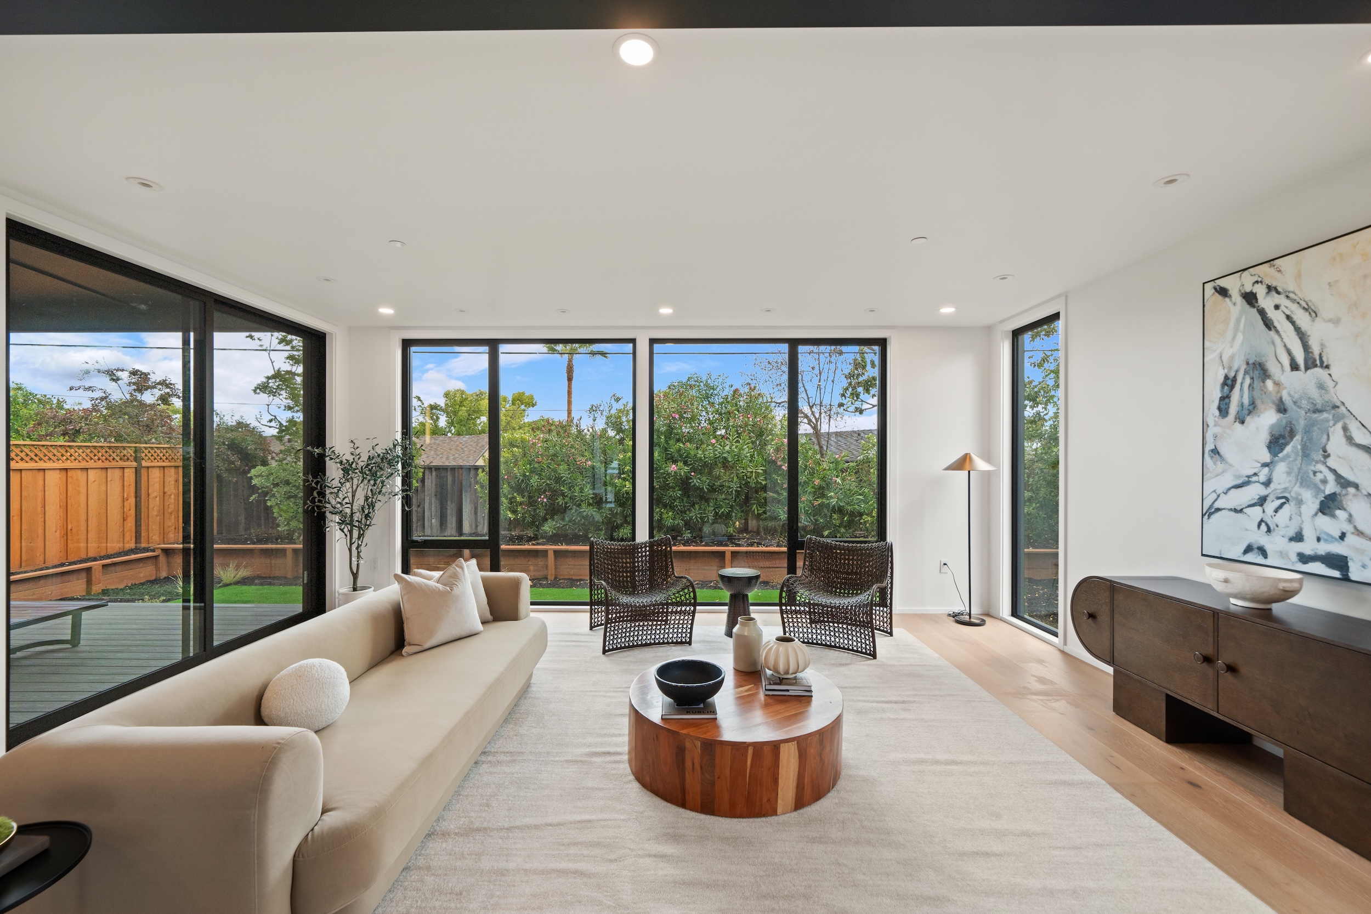
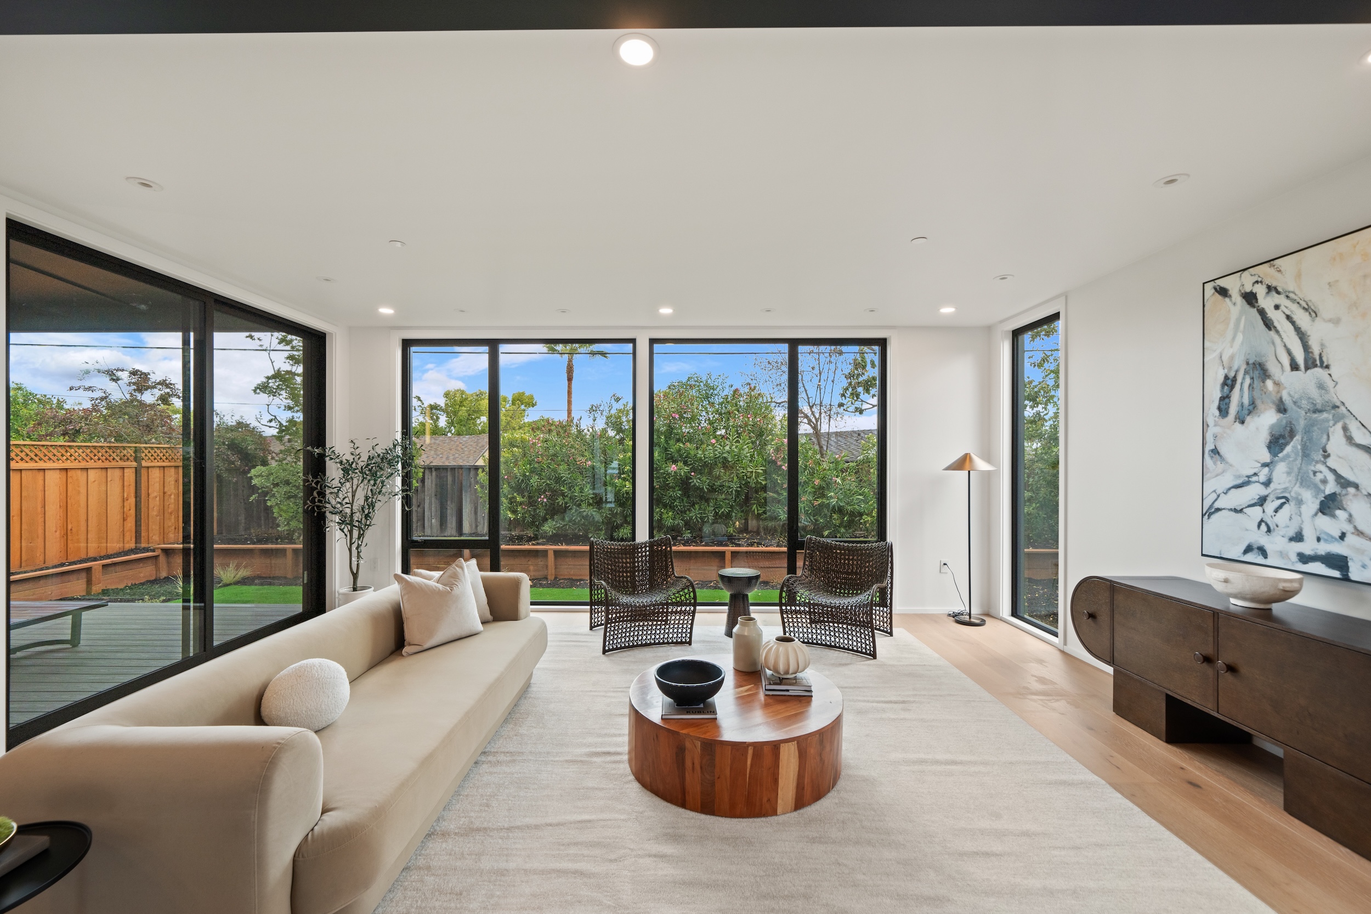
Floor-to-ceiling windows and doorsIndoor to outdoor
Double-height windows on the stairVertical light
Rooms placed for natural light through the dayEvery level
Lighting and materials treated as architecture, not finishWhole home
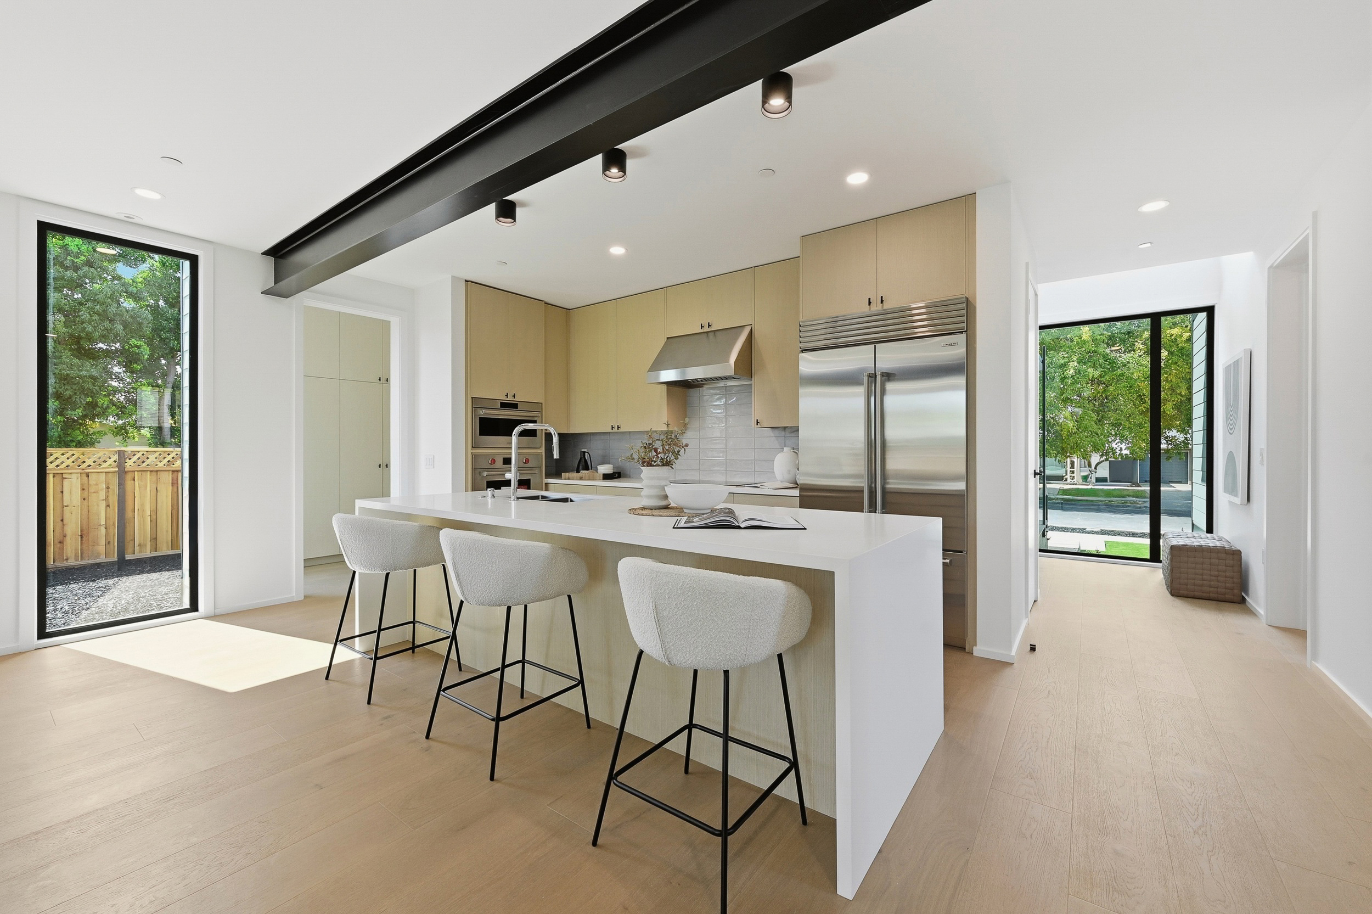
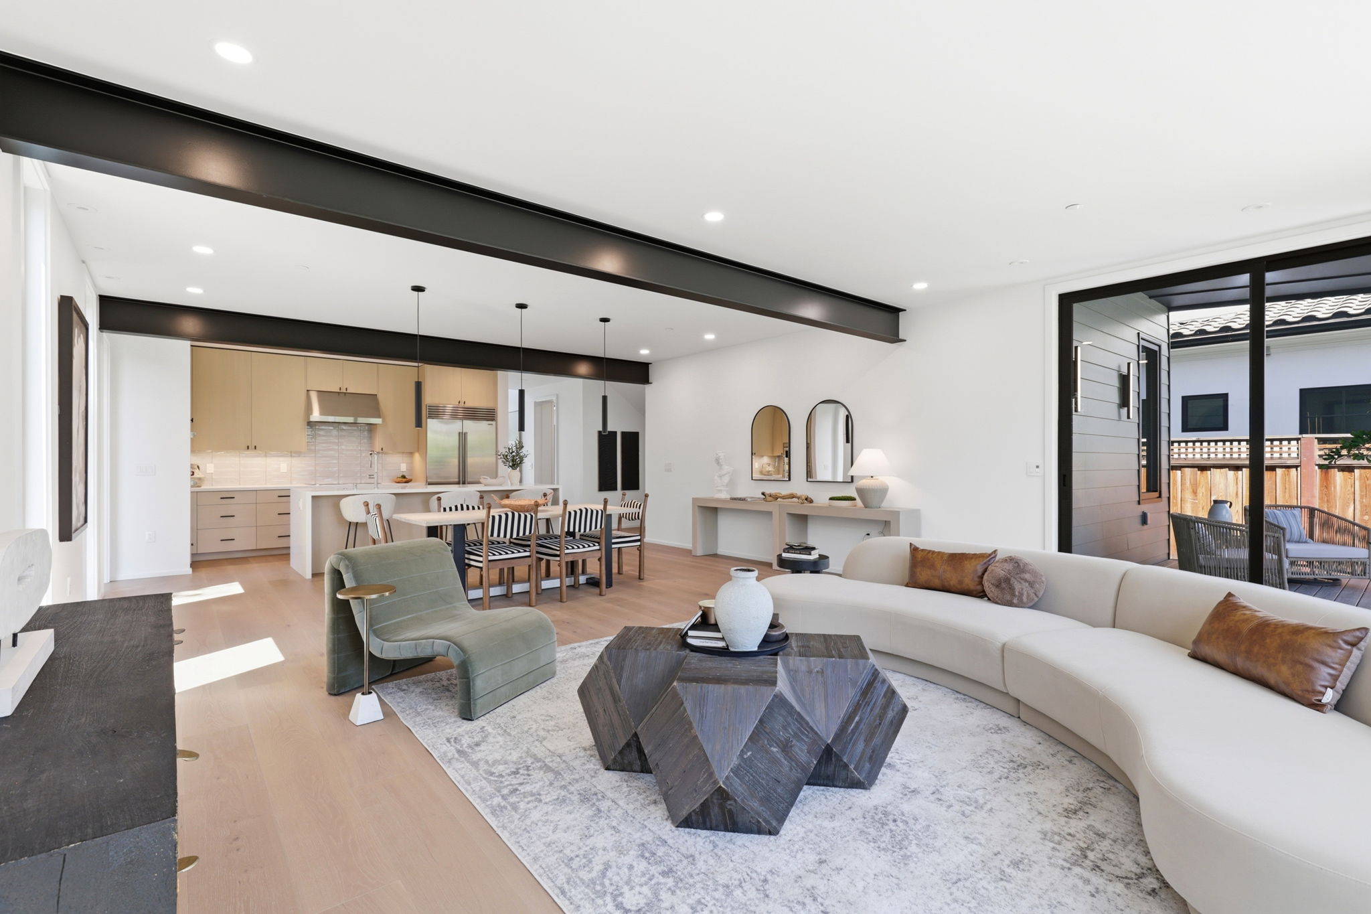
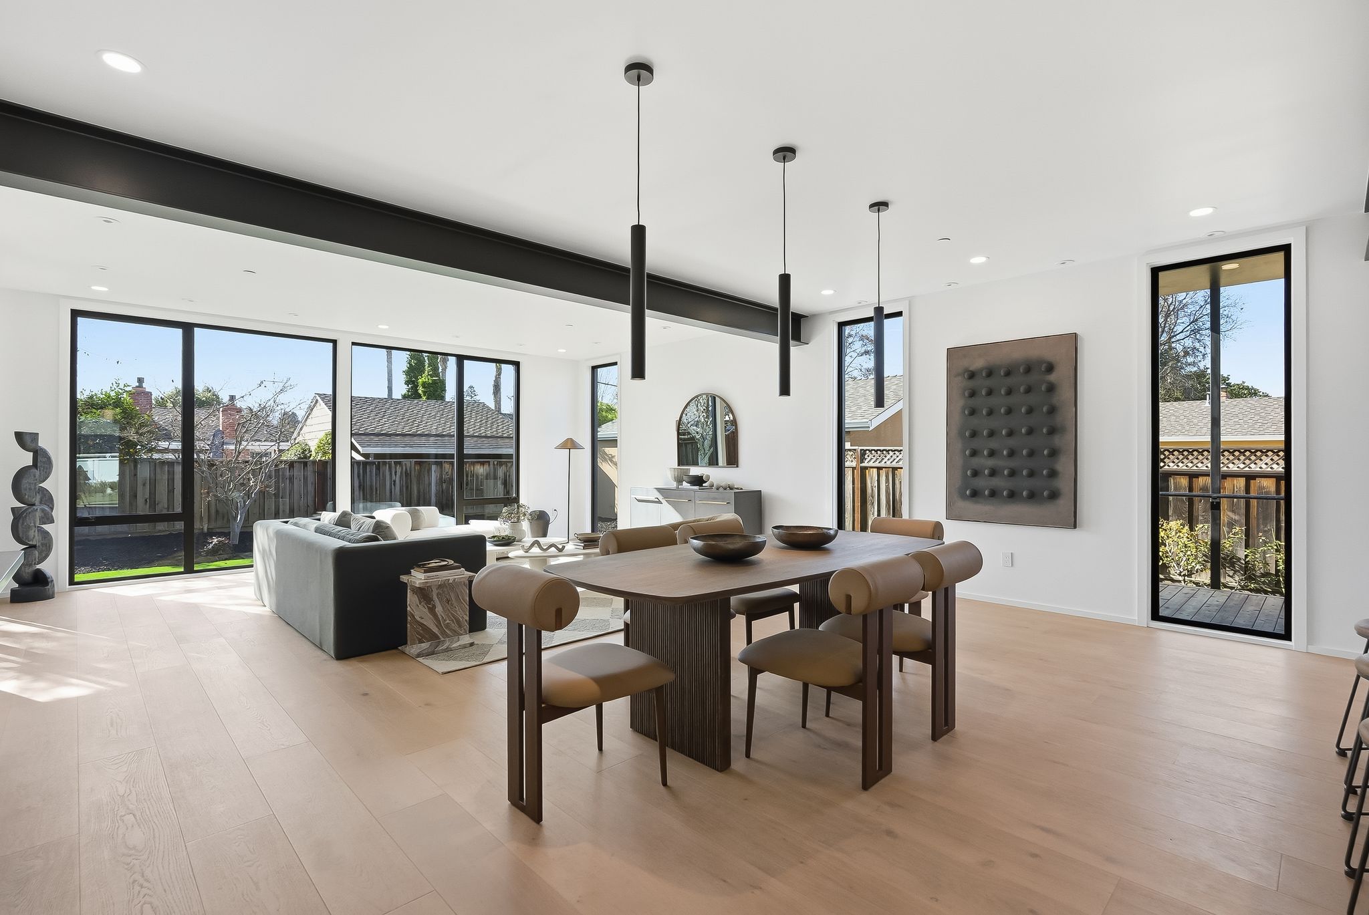
Open-plan living, dining and kitchen in an Aro home
Two-car garage
One-car garage
Aro home floor plan, two-car garage

Plan orientation is mirrored on some lots to suit the site. Room dimensions are on the plan.

Floor plan

Two floors, ten modules, one plan.

The home is built as ten volumetric modules in Aro's West Sacramento facility, trucked to the lot and set by crane onto a finished foundation. Because the plan never changes, the modules are engineered once and built with up to 4x more precise tolerances than a site-built home.

Bedrooms5
Bathrooms3
Living area2,715 sq ft
Stories2
Garage1 or 2 car, by lot
Off-site10 modules
Exploded view of an Aro home showing solar roof, roof structure, steel and wood structure, glazing, siding and foundation
Materials

Built from things that last.

Higher-grade materials than the average new home, chosen once for durability, low maintenance and how they age. Every home gets the same list. There is no upgrade tier.

Standing seam metal roof (1st floor)Roof
Hardie lap sidingExterior
Custom aluminum windowsGlazing
Oak flooringInterior
Custom cabinetsKitchen and baths
High-quality faucetsFixtures
Smart systemsWhole home
What's inside every Aro home

Built smarter, from the inside out.

Every Aro home comes standard with best-in-class systems for energy, comfort and peace of mind. No upgrades required.

Smarter energy managementSPAN smart panel
Battery readyStorage and backup
Leak monitoringMoen Flo smart water monitor
Small-duct HVAC and heat pumpUnico SDHV
Heat pump water heating4x the efficiency
Fresh air with heat recoveryEnergy recovery ventilator
Smarter energy management

Smarter energy management

Every Aro home uses a SPAN smart electrical panel to monitor and manage your electrical load, control every circuit from your smartphone, and integrate with the solar array to optimize energy use.

Standard in every home
Performance

Designed for the way we live today. Built for the world we'll share tomorrow.

Most homes are net contributors to carbon emissions. Residential housing is responsible for 23% of global emissions. An Aro home turns that around by producing more power than it consumes.

50% lessEnergy use than a standard homeAmong the most energy-efficient homes on the market.
10 yearsTo carbon negativeThe home produces more power than it consumes, paying back its embodied carbon.
30% moreFresh air than code requiresAn energy recovery ventilator runs constantly for a healthier home.
Average annual net emissions
20 MT
Existing home
10 MT
New home
-0.3 MT
Aro home

Metric tons of CO2 per year. Existing home 20 MT, new code-compliant home 10 MT, Aro home negative 0.3 MT.

Recognition

Award-winning, then repeated.

Awards usually go to one-off houses. These went to a home that has been built dozens of times.

2024 AIA California Design Award, Merit

Architect Olson Kundig. Project location Mountain View, California.

See the award

2025 AIA Energy Design Award

Architect Olson Kundig. Project location Mountain View, California.

See the award

2025 AIA Seattle Honor Award

As announced by Olson Kundig, November 2025.

Read the announcement
Available now

The only decision left is the neighborhood.

Every home here is the home on this page. Pick the street, then walk through it.

In your words

From the people who live in one.

Moving into our Aro home has been a dream come true. The luxurious design, thoughtful focus on climate, modern amenities, and seamless indoor-outdoor living make it exceptional.

HomebuyerAro homeowner

Aro Homes has a great mission that touches both high-quality, human-centered design and super efficient, streamlined delivery, and we could not be happier to partner with them.

Tom KundigPrincipal, Owner and Founder, Olson Kundig

The Aro Home team's proactive support and sincere dedication have made our experience even better. We are truly grateful.

HomebuyerAro homeowner
Let's connect

See the home in person, or bring it to your lot.

Open houses run most weekends across the Bay Area. If you already own the lot, a Build an Aro contract starts at $1,550,000 plus permitting and includes everything through move-in.

Tell us where your lot is and we will confirm whether an Aro fits, then walk you through the Build an Aro contract.

Thank you! Your submission has been received!
Oops! Something went wrong while submitting the form.
Chat with an Aro team member now