Coming Soon
Open this weekend1598 Willowbrook Dr
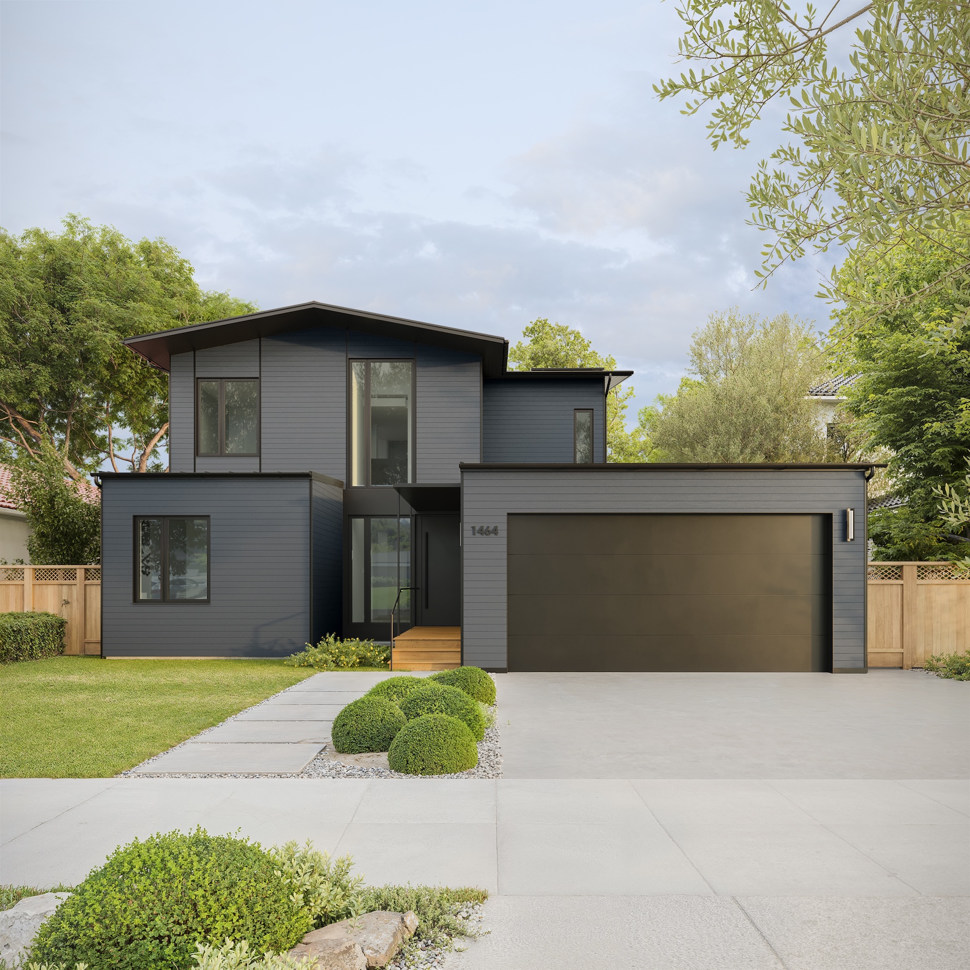
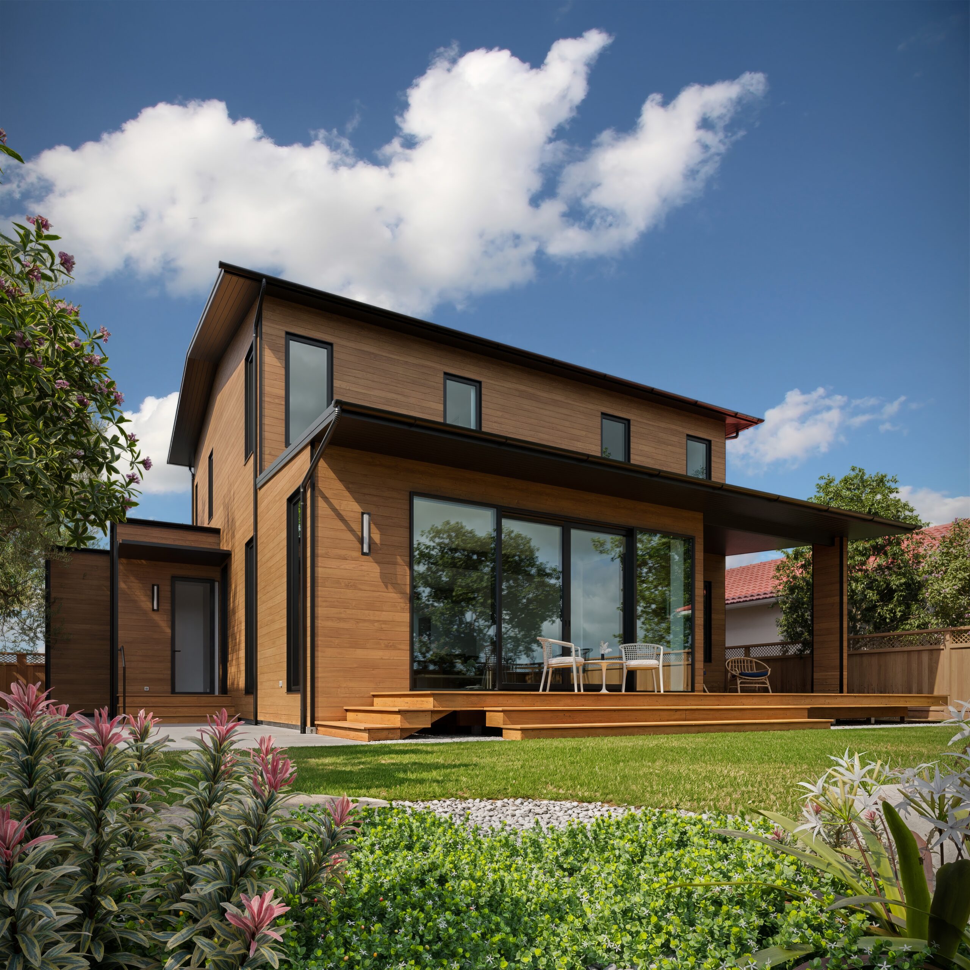
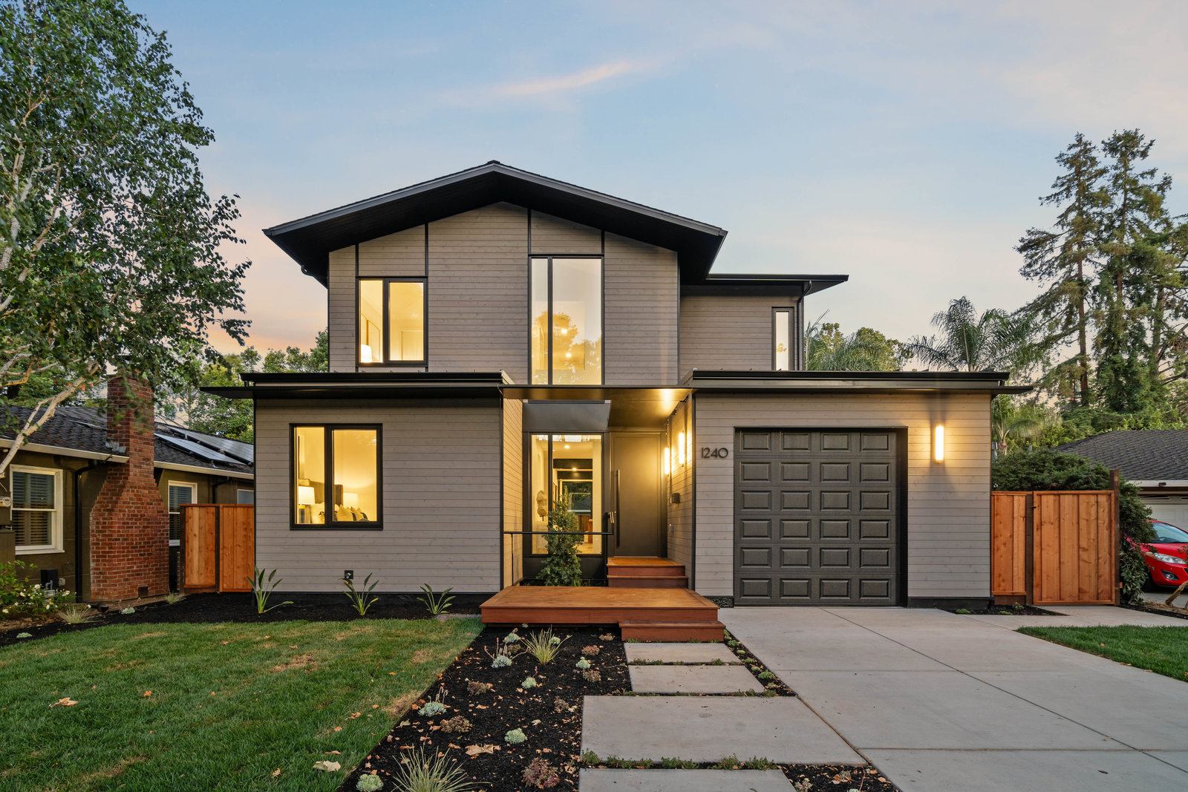
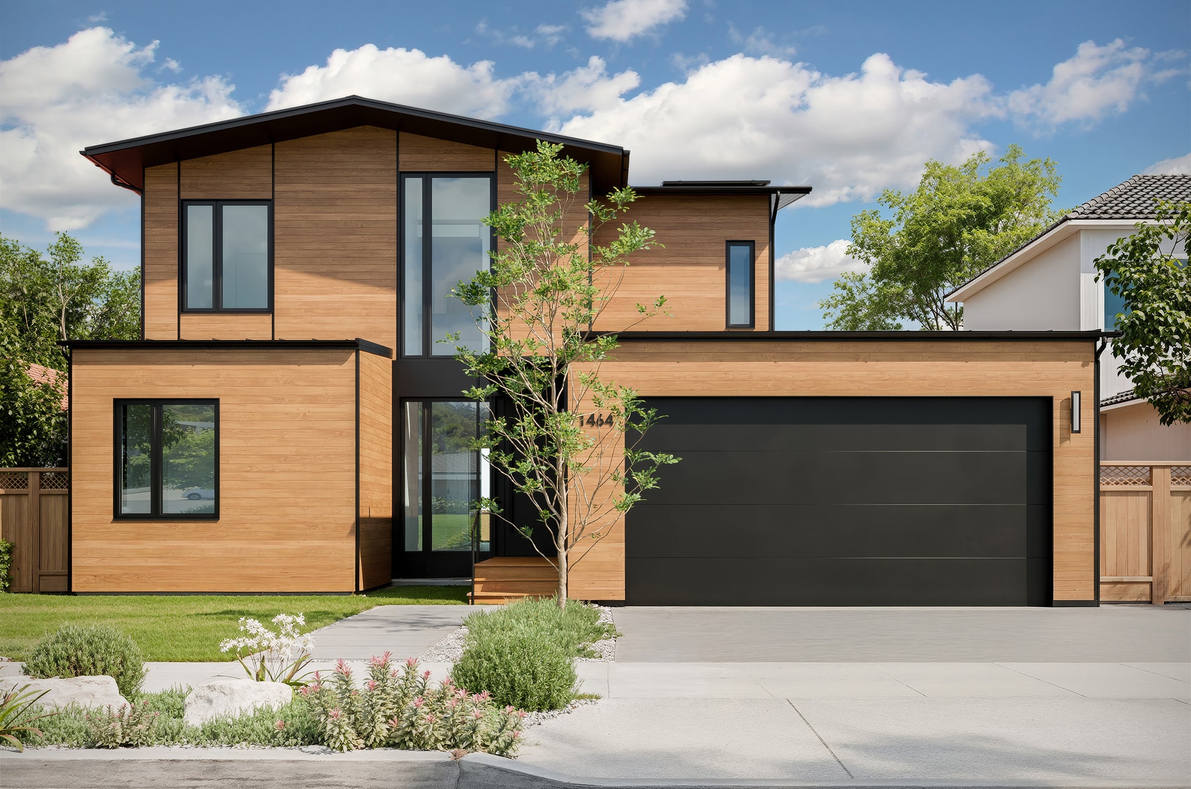
A net-zero Aro home designed by Olson Kundig.
A net-zero Aro home designed by Olson Kundig.
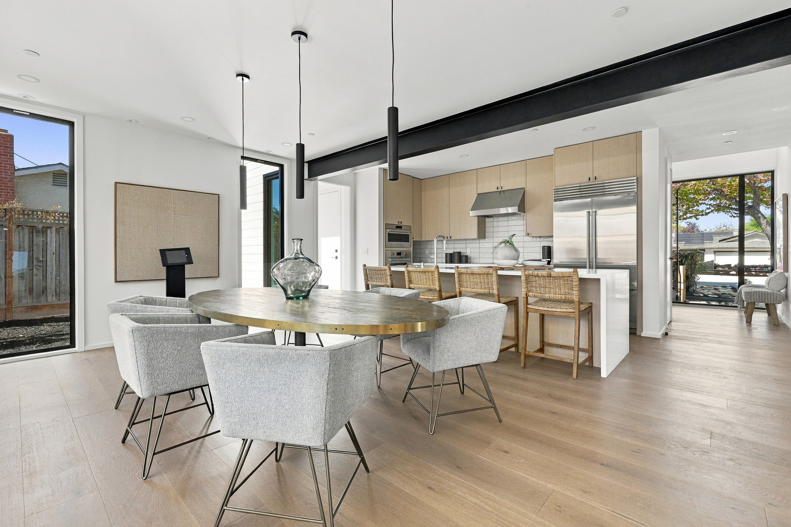
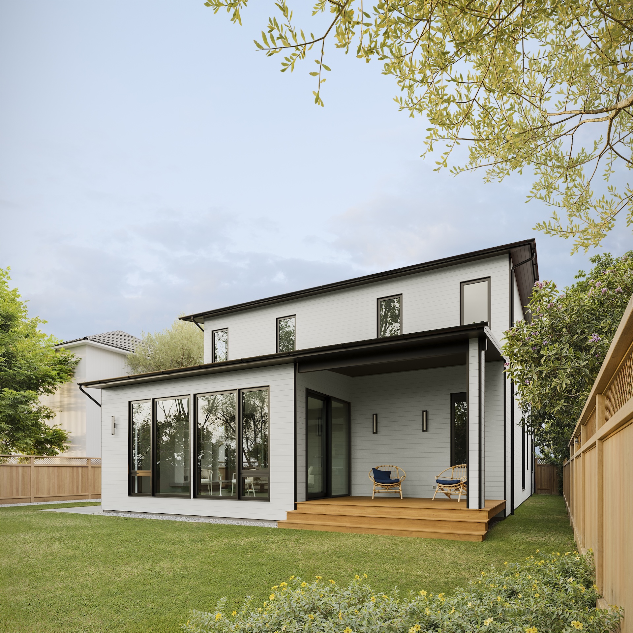
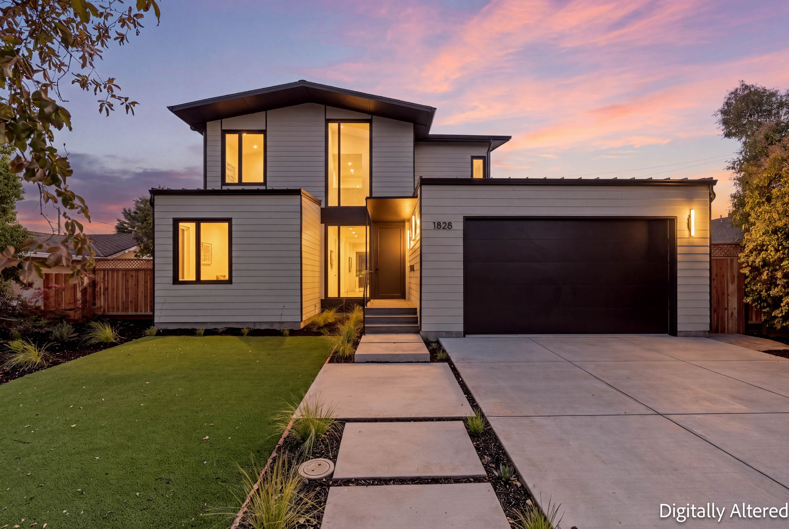
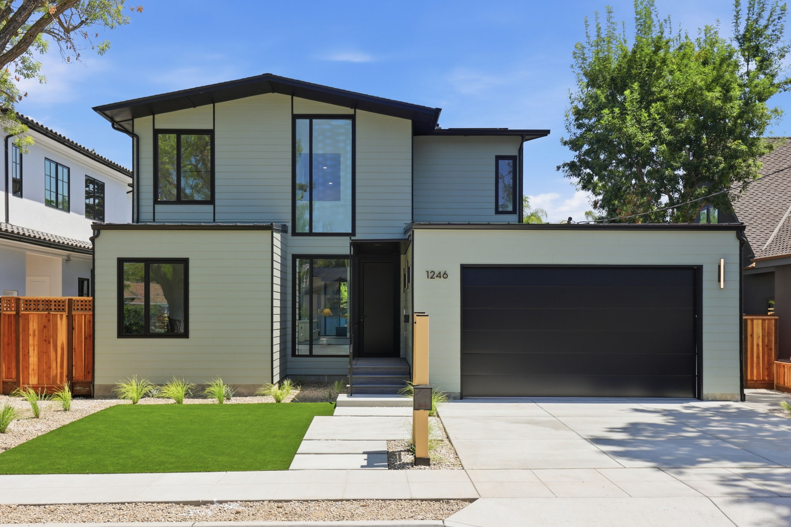
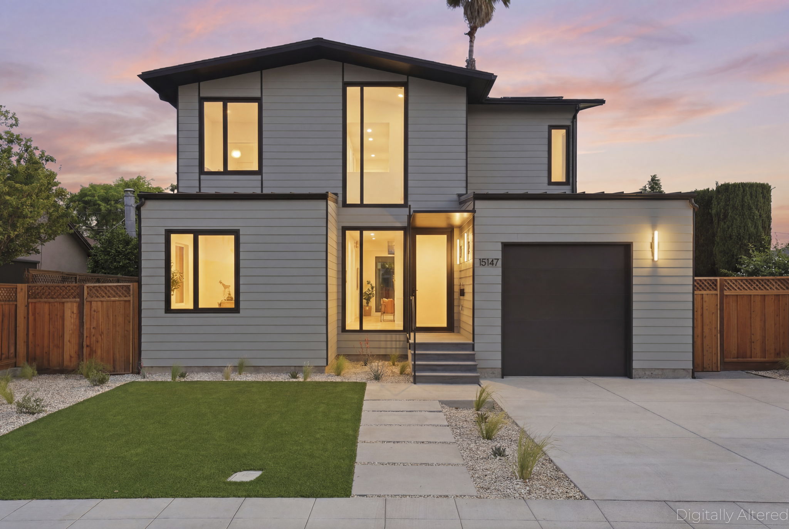
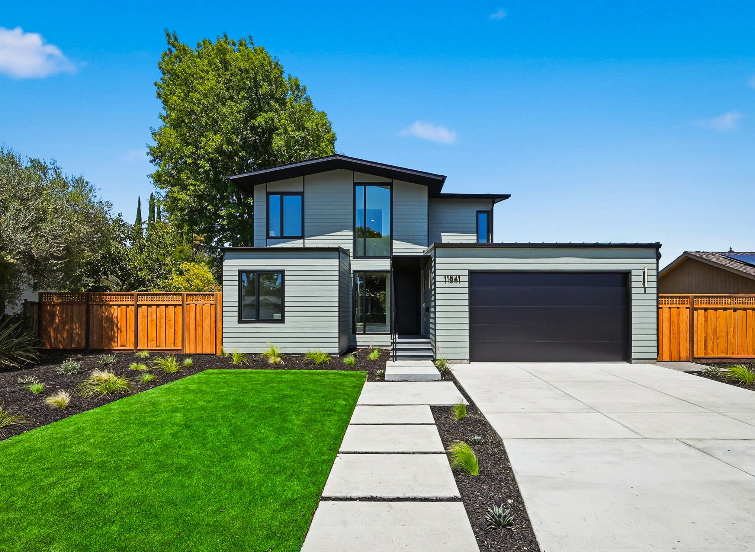
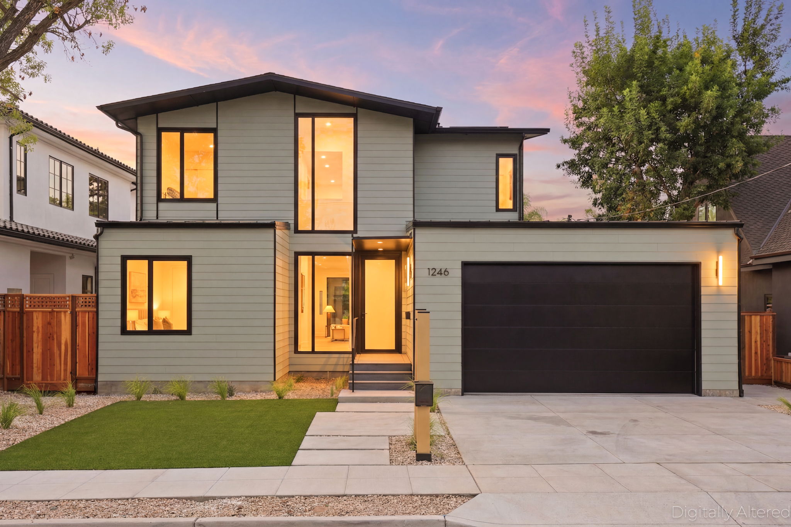
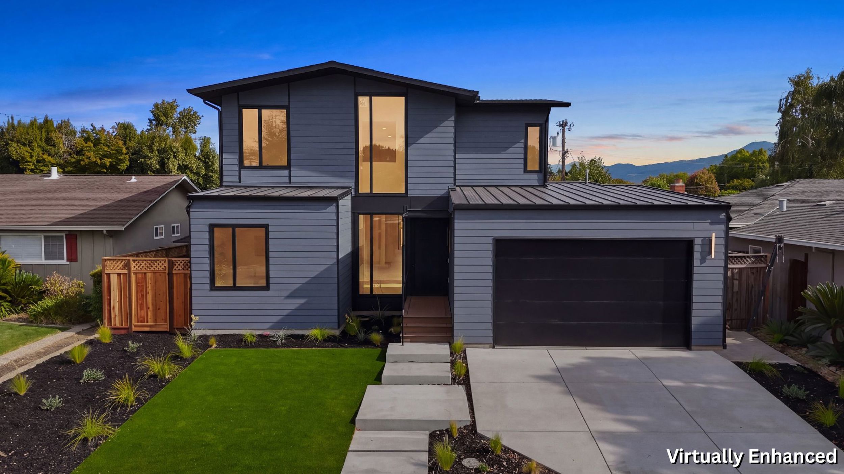
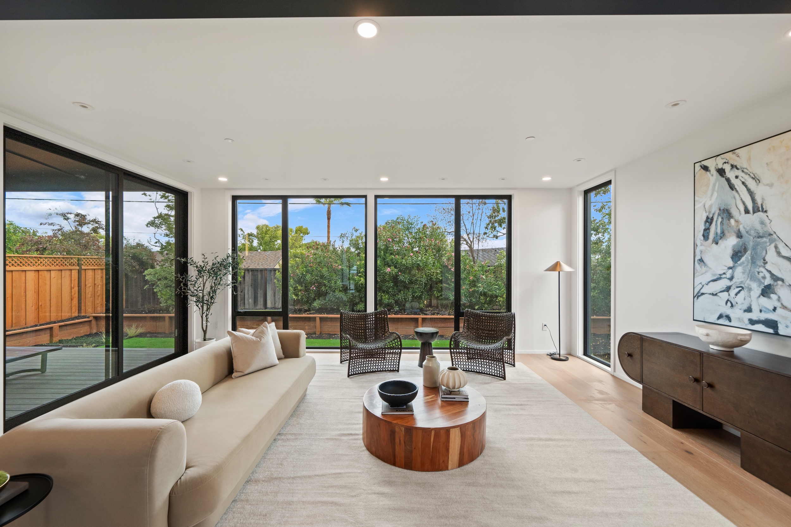
Welcome to 1598 Willowbrook Drive, a brand-new Aro Home in San Jose's popular Reed neighborhood. Designed in collaboration with world-renowned architecture firm Olson Kundig and built by Aro Homes, this home brings award-winning design and a smarter way of building to one of the city's most loved communities.
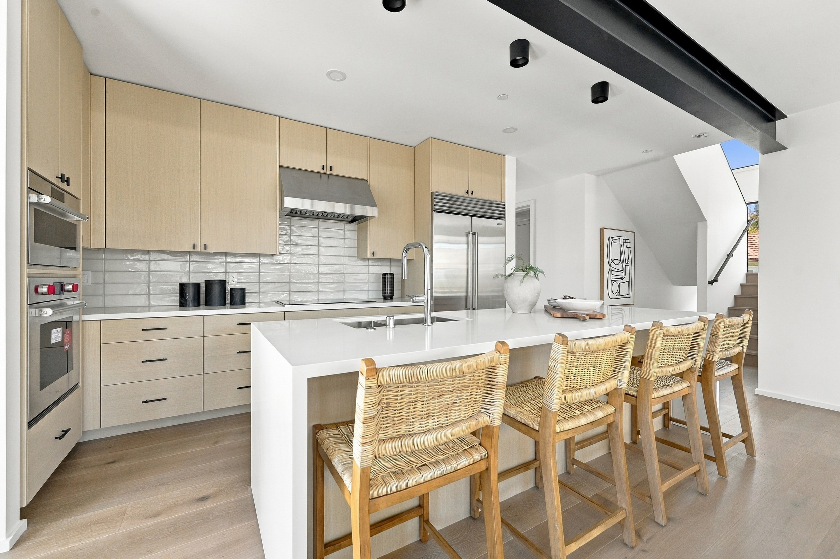
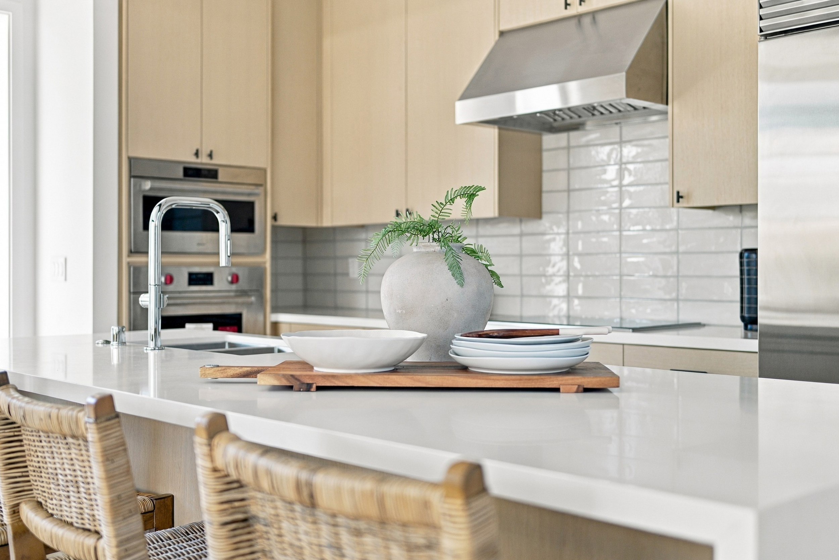
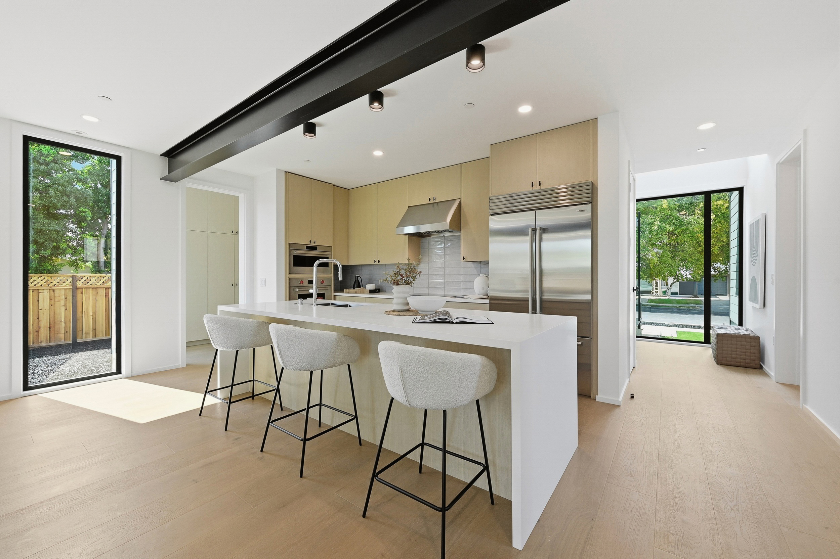
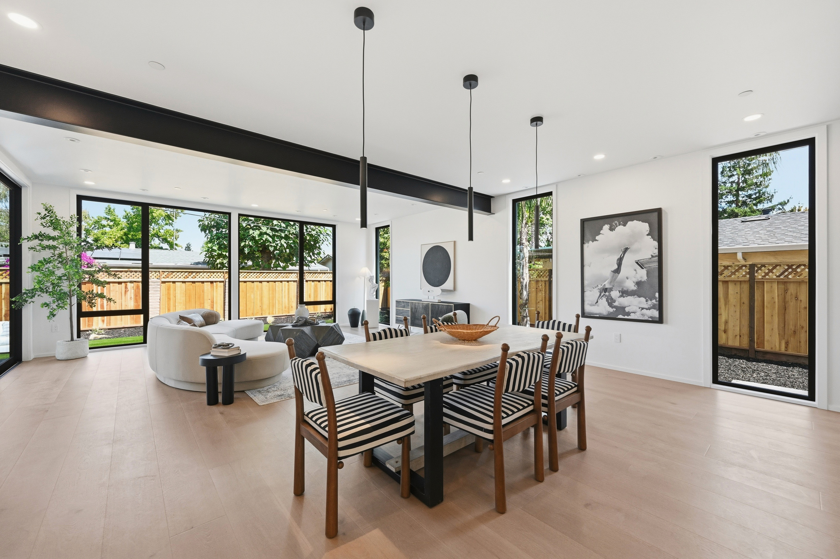
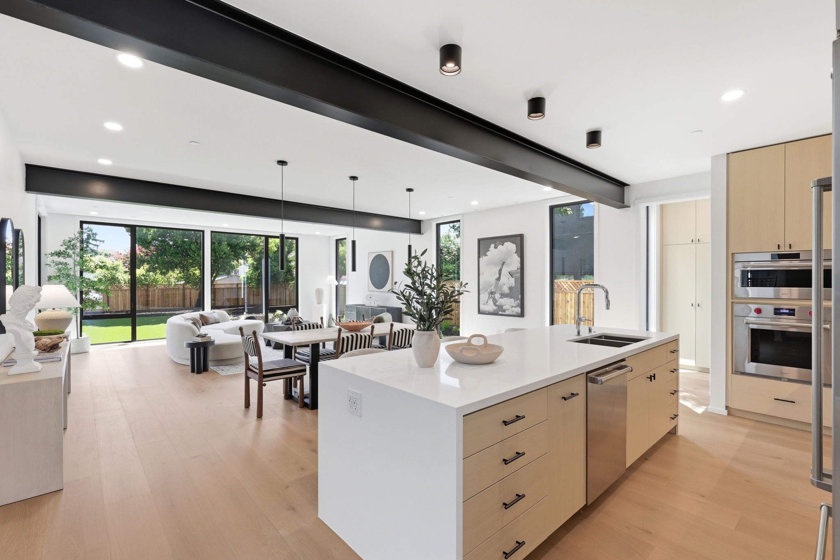
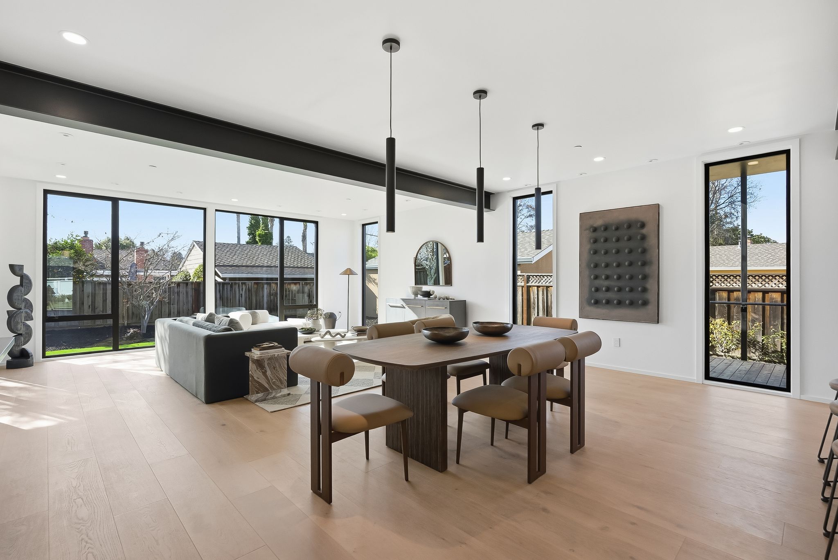
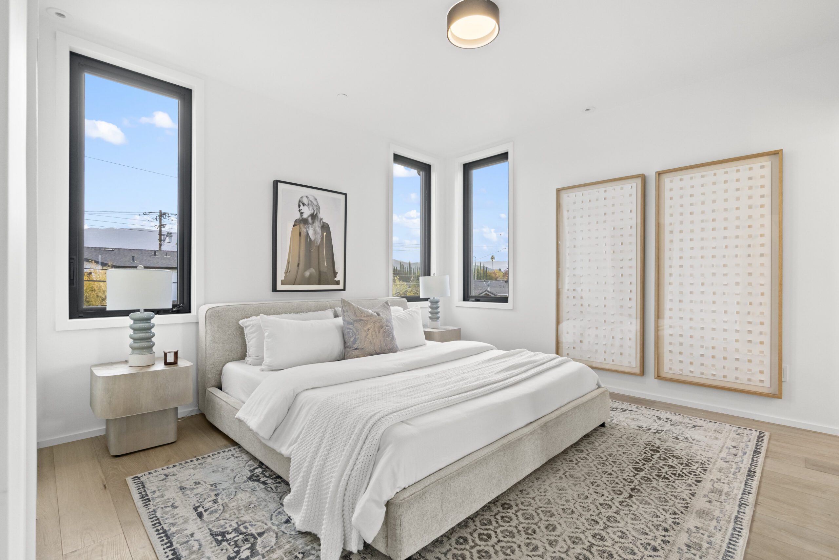
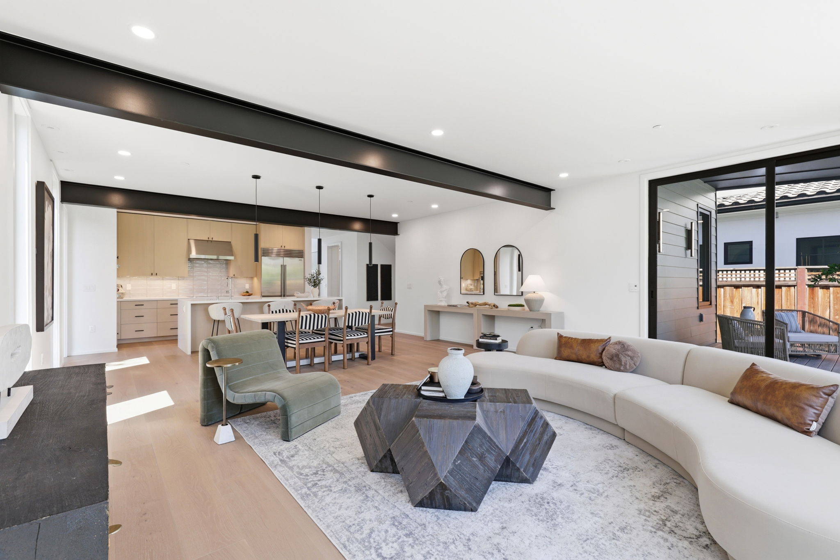
Inside, approximately 2,693 square feet of light-filled living space includes 5 bedrooms and 3 bathrooms, laid out for the way families live today. Clean architectural lines, natural light, and quality finishes run throughout. The open kitchen, dining, and living area is the heart of the home, made for everyday routines and easy entertaining, with custom cabinetry and generous storage. The primary suite offers a quiet, private retreat, and the additional bedrooms give flexibility for guests, a home office, or a growing family.
Every Aro Home is built using precision off-site construction, a process that delivers tighter tolerances, consistent quality, and less disruption than traditional building. The result is a high-performance, energy-efficient home with solar to help lower utility costs, designed for comfort, durability, and a smaller environmental footprint.
The Reed neighborhood is known for its strong sense of community, with neighborhood events throughout the year, beautiful tree-lined streets, and great schools close by. Parks, shopping, dining, and commute routes are all within easy reach.
This is a rare opportunity to own a brand-new Aro Home, designed by Olson Kundig, in one of San Jose's most sought-after neighborhoods.
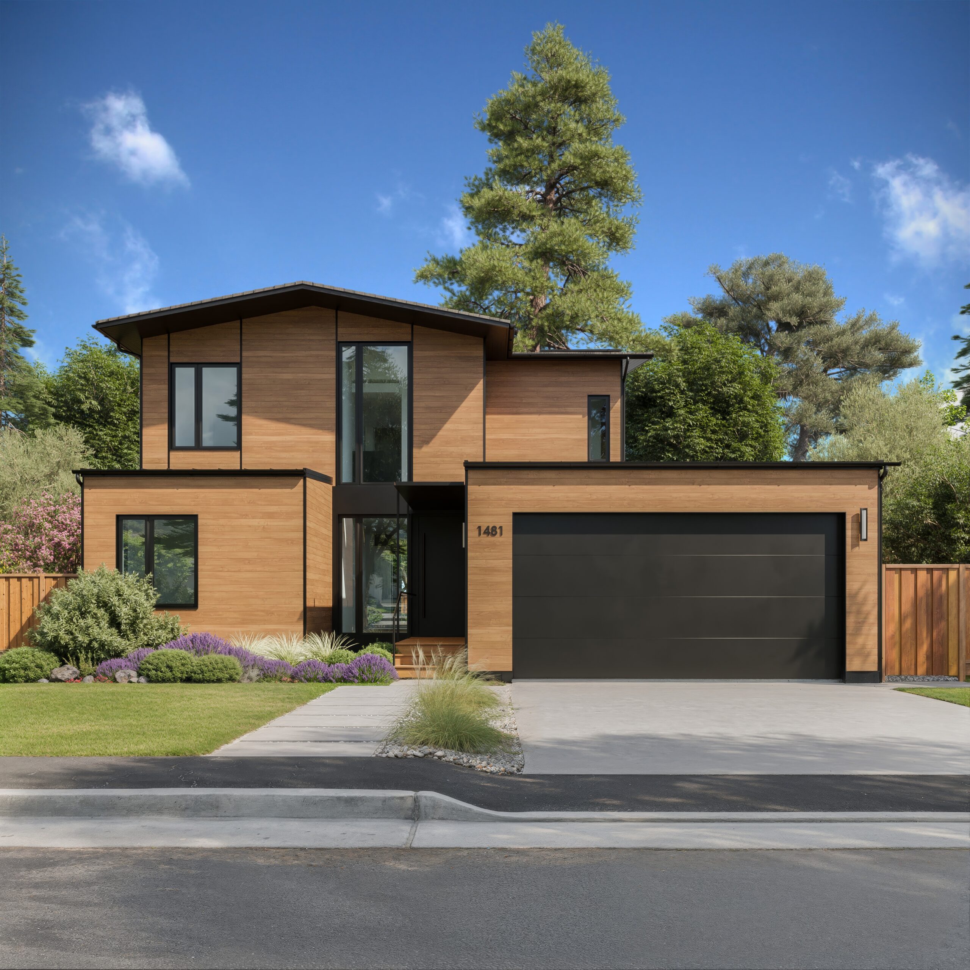
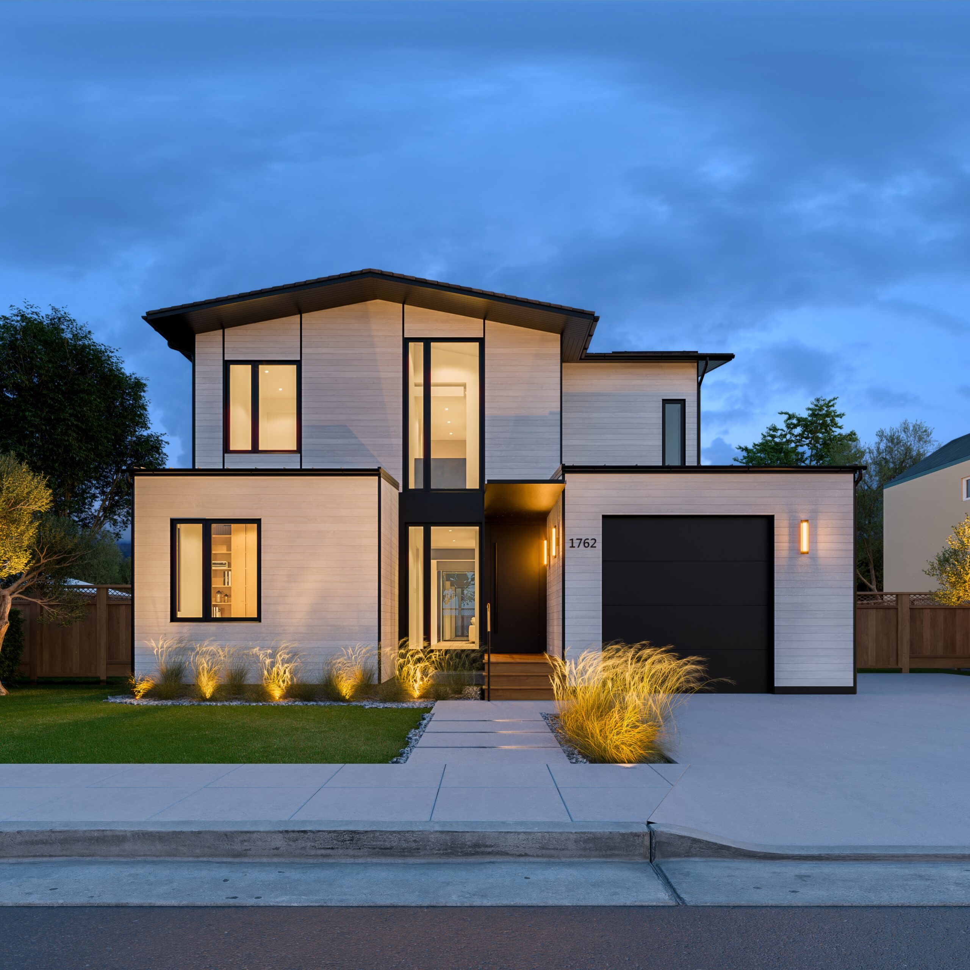
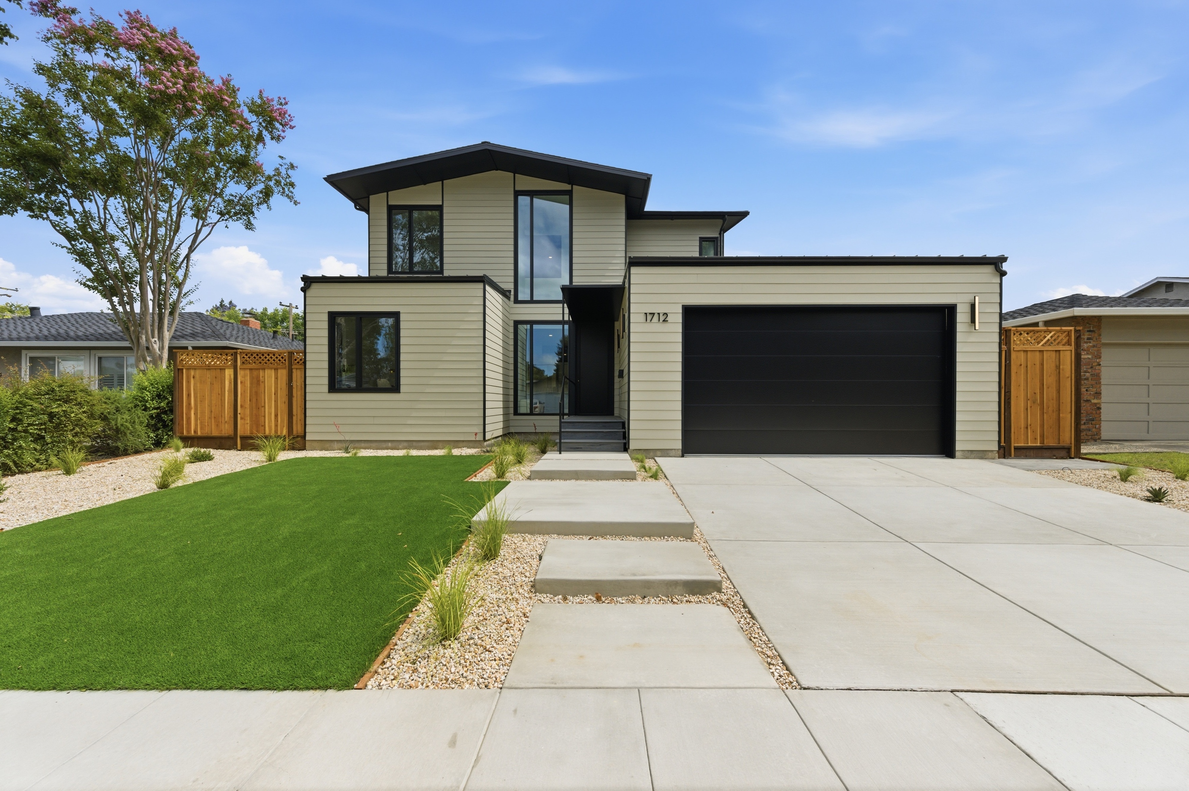
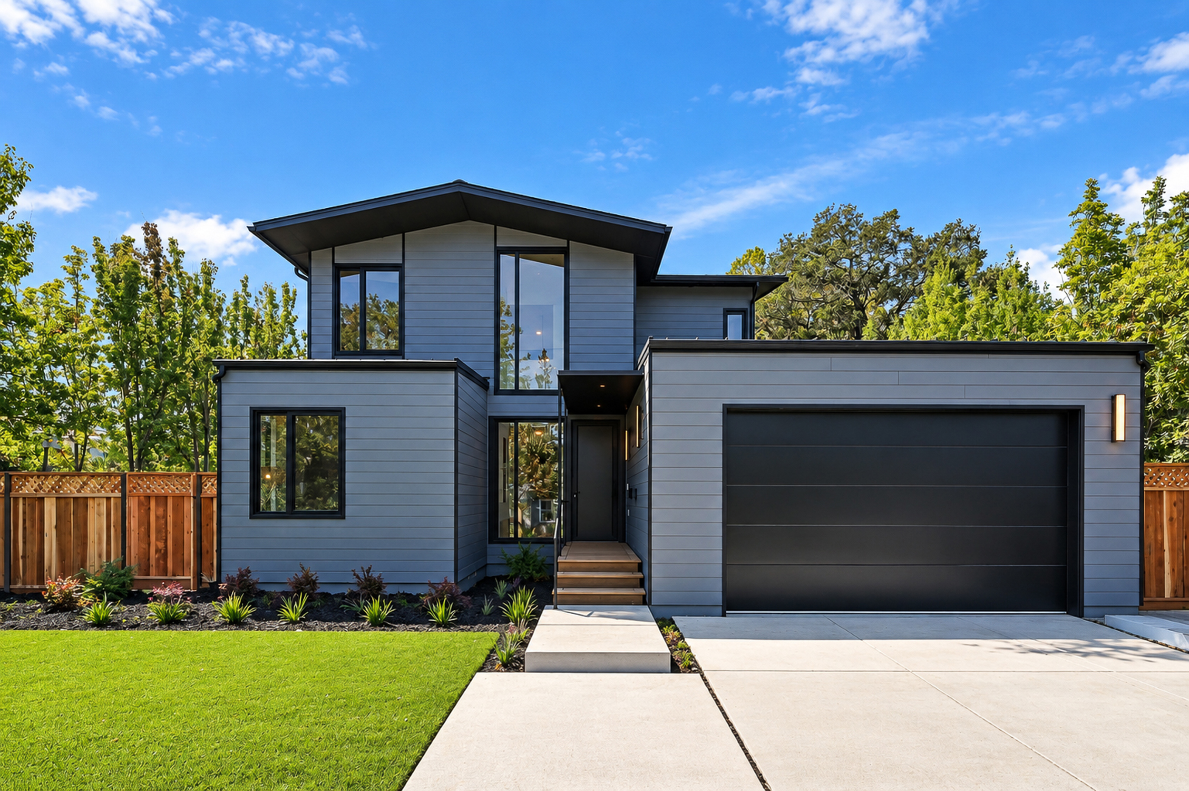
Photography reflects this address unless noted.

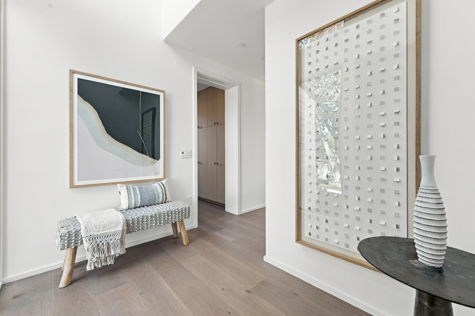
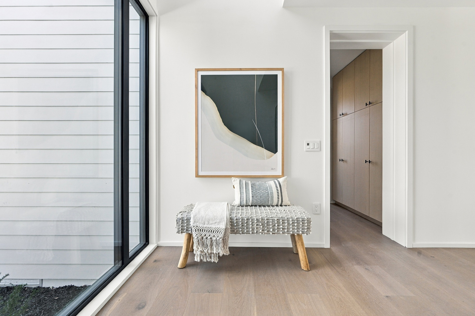
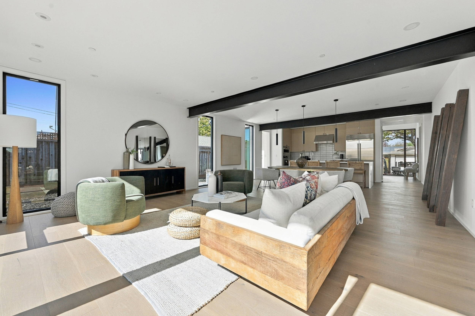
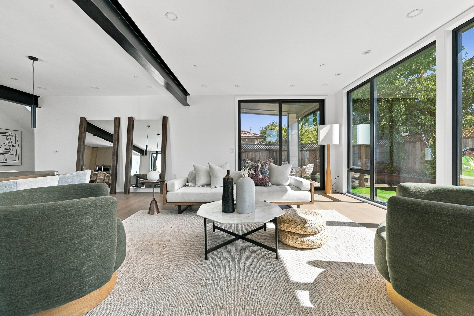
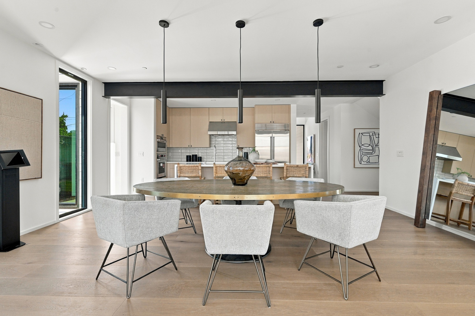


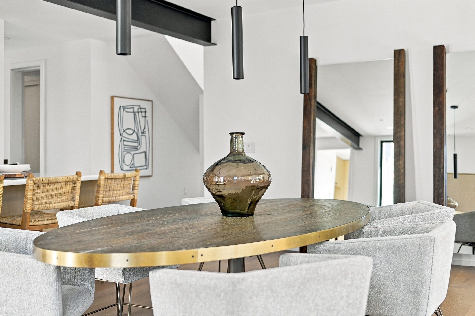
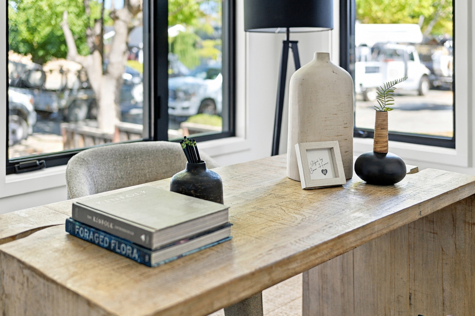
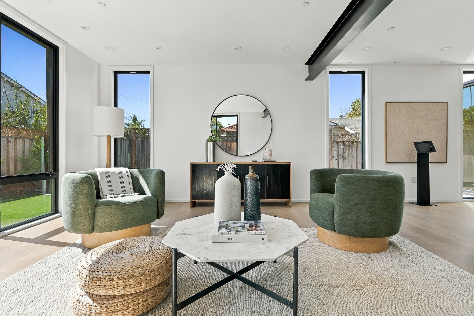
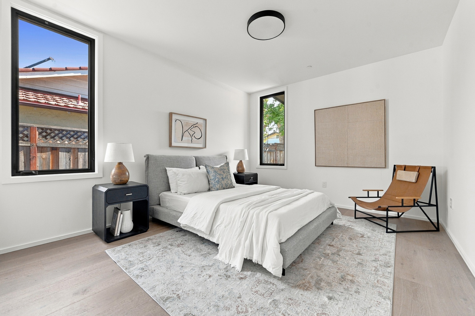
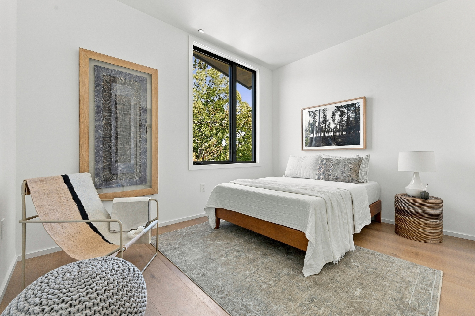

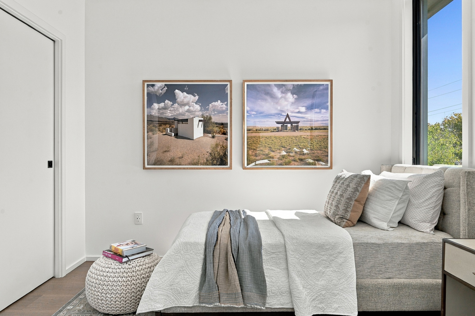
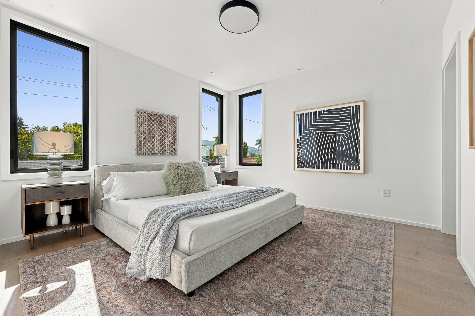
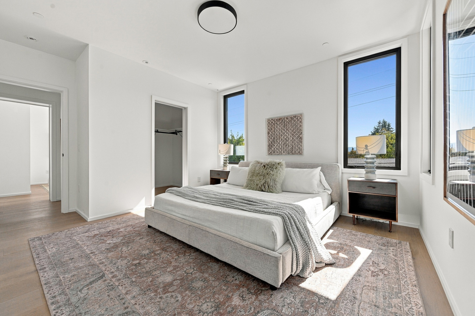
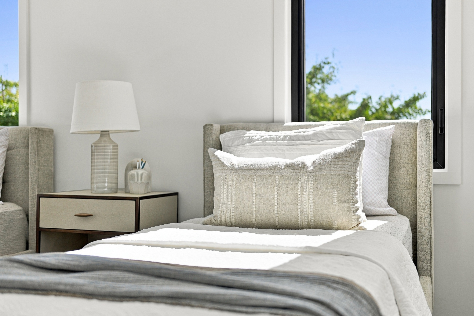
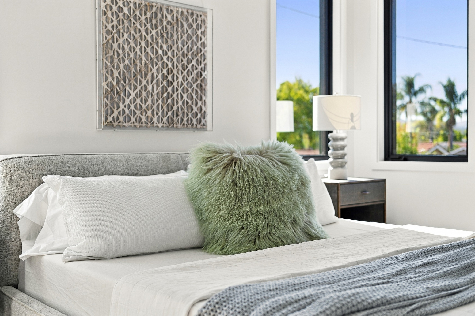
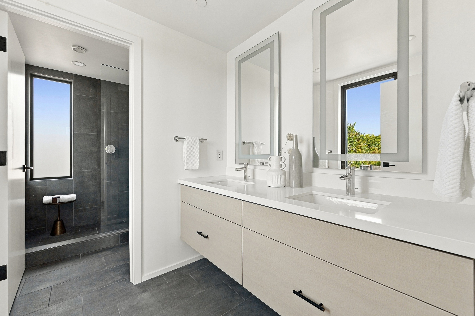
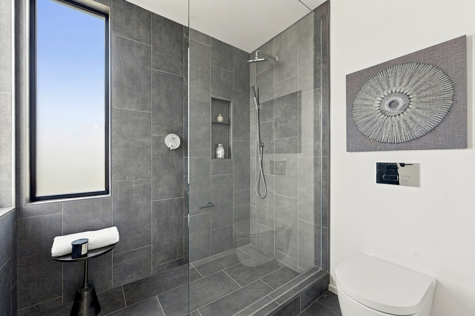
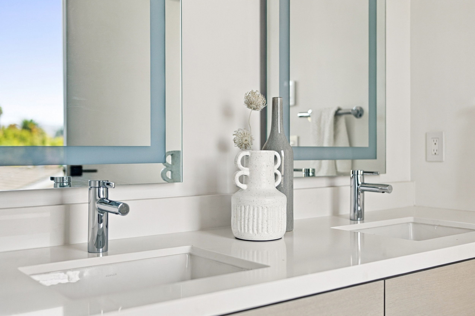
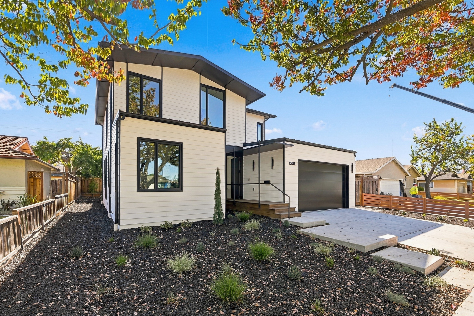
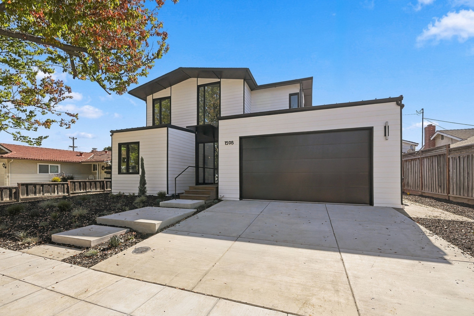
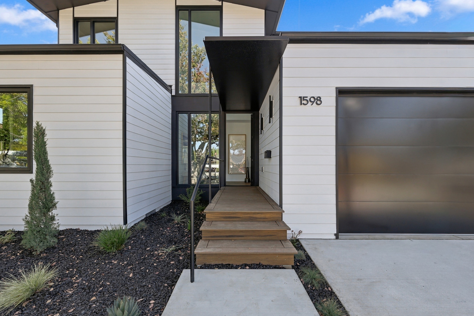
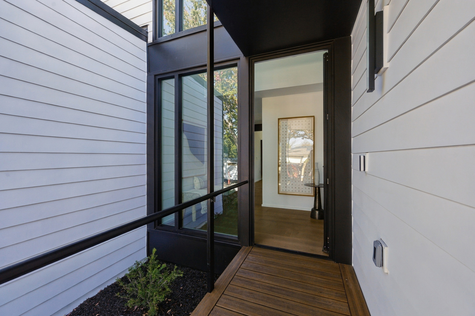
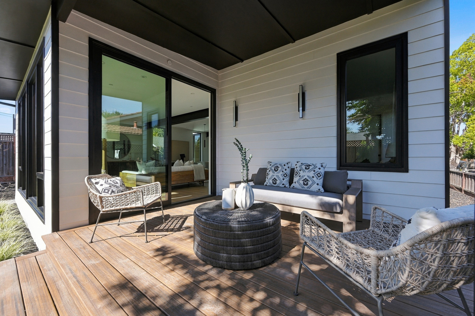

Two stories, five bedrooms, three baths. The same Olson Kundig design we have built and refined across the Bay Area, so what you see in the walkthrough is what you get.

Video walkthrough of this home.
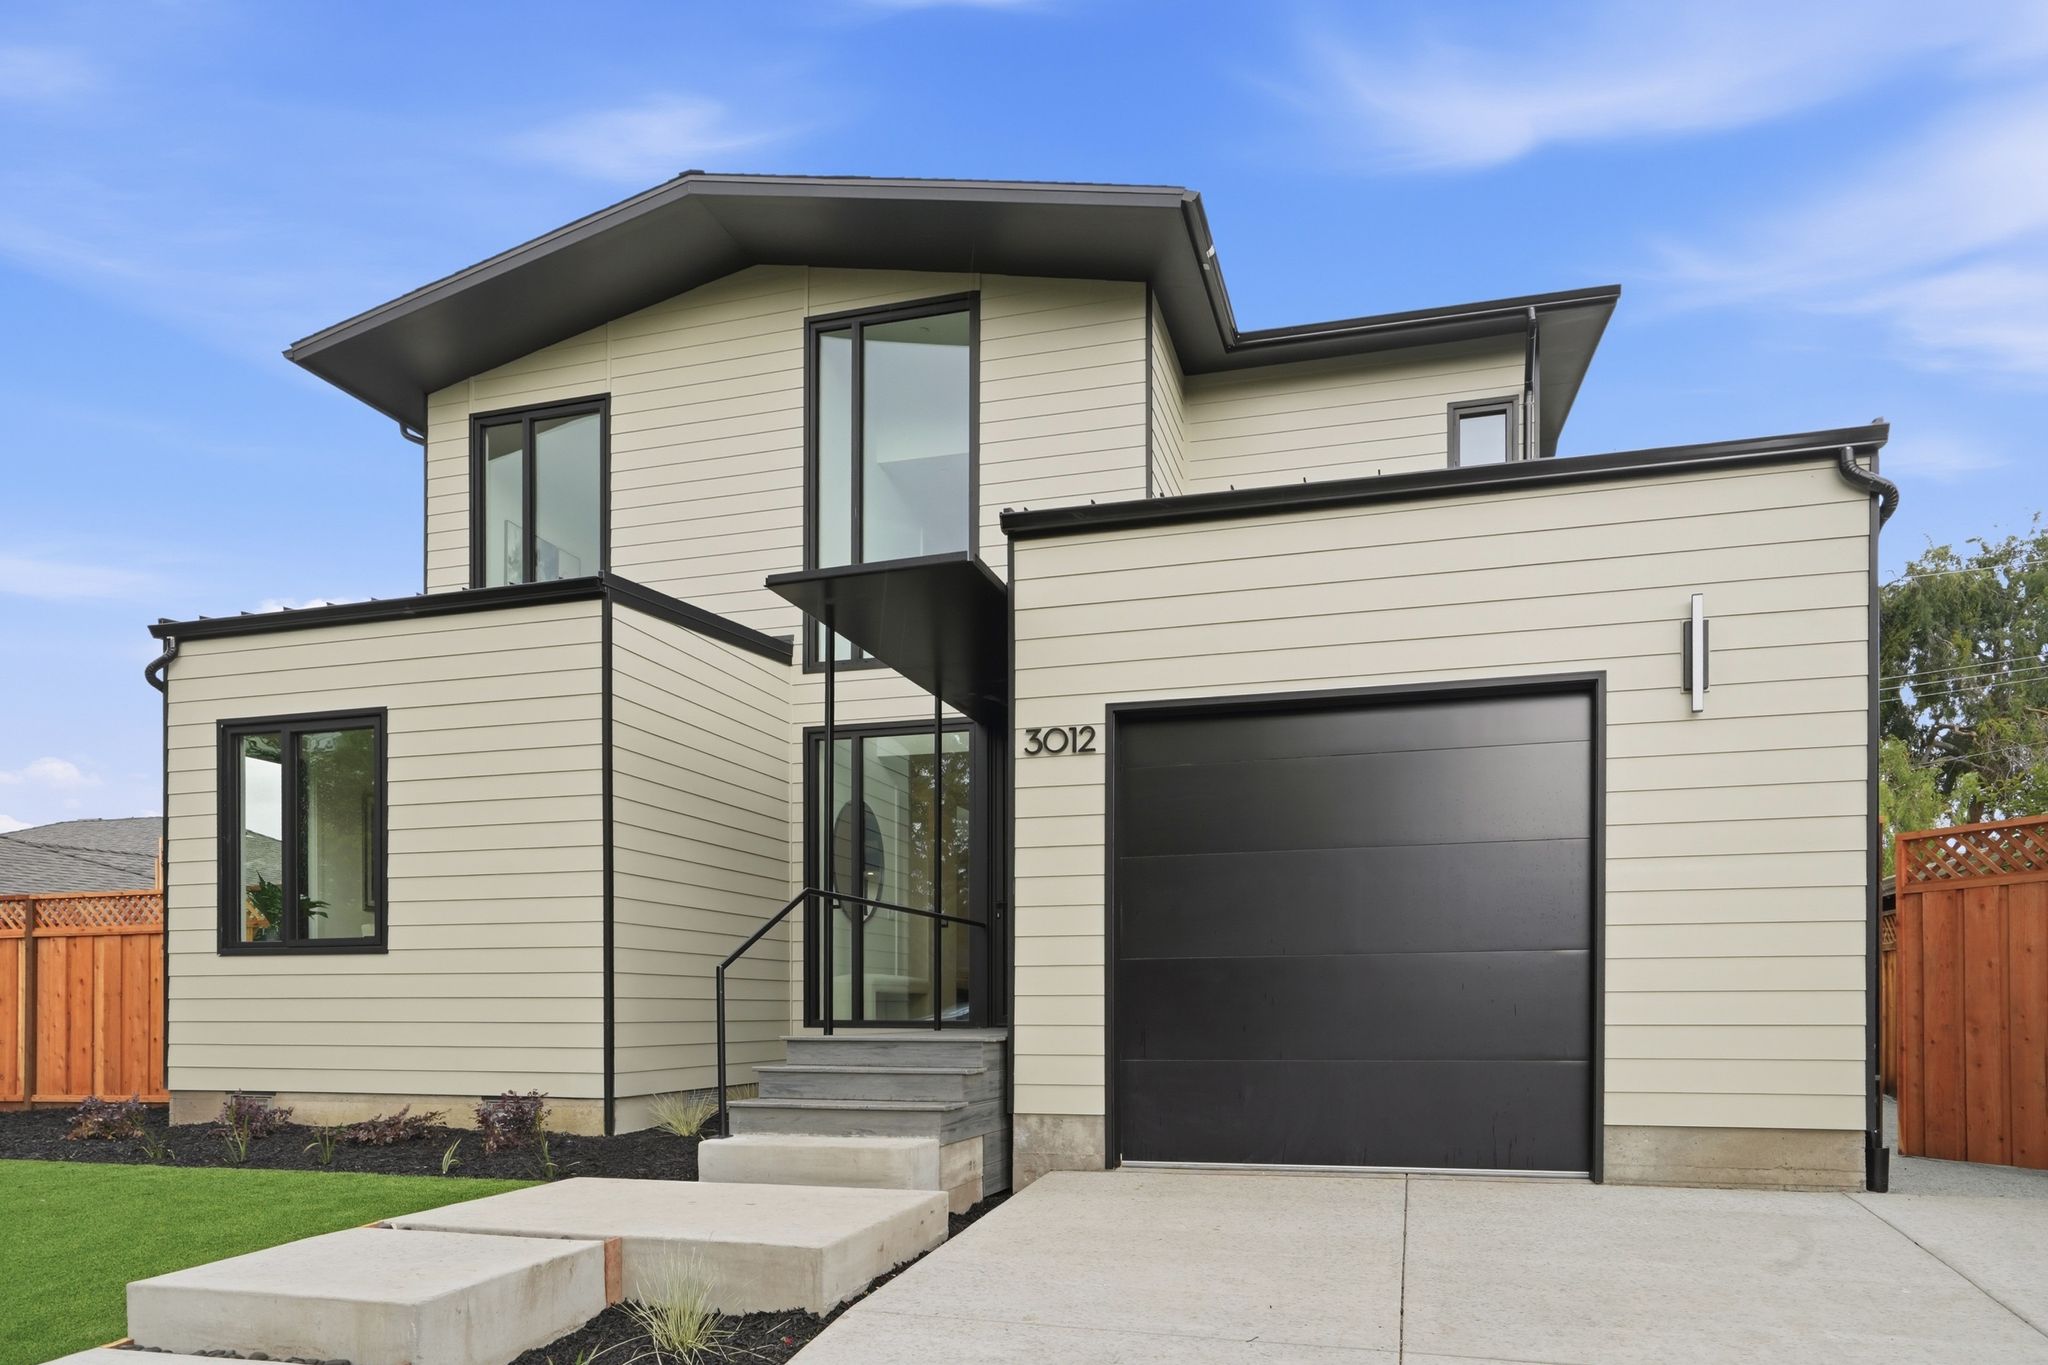
Since every Aro shares one floor plan, the street is the real decision. Here is this one, with the other Aro homes we have built nearby.
Buyers should verify enrollment and boundaries with the district.
Open houses run most weekends. Private showings are available any day, including evenings.
Working with an agent? Bring them. Aro cooperates with buyer representation. Or reach us at neighbors@aro.homes.










.jpg)